Get Full Government Meeting Transcripts, Videos, & Alerts Forever!
Get email alerts on the Land Use Development topic
No spam. Unsubscribe anytime.
Hopkinton Planning Board hears final-plan update for Brushy Brook 140‑unit project; schedules Oct. 14 work session
Summary
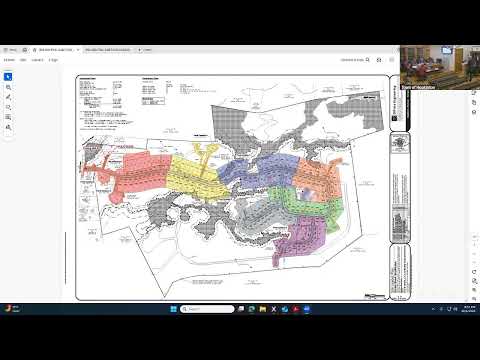
Bill Landry, attorney for the applicant, told the Hopkinton Planning Board on Oct. 1 that Brushy Brook — a vested preliminary plan for about 140 units — is returning for final‑plan housekeeping and resolution of a few technical items including a pedestrian path design, sequencing of off‑site road work and phased infrastructure approvals.
Bill Landry, attorney for the applicant, told the Hopkinton Planning Board on Oct. 1 that the Brushy Brook project — a previously vested preliminary plan for about 140 units — remains vested and that the final‑plan review is intended to address “housekeeping” items and a few unresolved technical issues.
The presentation and ensuing discussion focused on three narrow topics the board left open at preliminary approval: a pedestrian path design along the new on‑site road, a short memorandum defining sequencing and responsibilities for off‑site road improvements, and the phased approach to infrastructure approvals (water, septic and road bonds). Landry described the project history and the conditions the board previously imposed, including a community water system, community septic/leaching fields, a homeowners association and performance bonds. “Good evening, mister chair, members of the commission, Bill Landry for the applicant tonight,” Landry said during his opening remarks.
Why it matters: the project received a master‑plan approval and a vested preliminary approval that established design standards, density bonus provisions and a phased recording strategy. Before any lots for a phase may be recorded, the board required evidence that the water system and septic infrastructure for that phase are built, tested and approved and that public roads are completed or bonded. Those conditions are intended to limit the town’s exposure if infrastructure or systems fail during construction.
Most important facts
- Scope and history: Landry said the project began in 2008–2009, was reduced from an earlier, larger proposal and was approved at the preliminary stage as a roughly 140‑unit clustered subdivision with a 25% density bonus for affordable units.
- Water and septic: The applicant’s engineers and a groundwater hydrologist concluded the development can be served by two production wells; the board requires source and subsequent construction‑level approvals from the Department of Health (DOH) before a phase may be recorded. Eric Prive, project engineer, described the on‑site road cross section and said the on‑site traveled way would be 24 feet with a pedestrian strip alongside it.
- Phasing and conditions: The preliminary approval divides the project into seven phases of roughly 20 units each. Landry said the board’s condition requires three tests before a phase can be recorded: (1) DOH construction approval for the water system for that phase, (2) DEM/Department of Environmental Management or construction permits for community leaching fields and individual lot systems in the phase, and (3) completion or bonding of the public road for the phase.
- Outstanding items: The board and applicant identified three items for near‑term work: finalize a pedestrian path design with the town planner and Department of Public Works (DPW); agree a short memorandum that sequences off‑site road improvements and defines when each improvement will be built or bonded; and assemble a checklist/timeline that shows what the applicant must deliver at each phase (and when) so the board and town staff can verify completion.
Public comments and board concerns
Several residents and abutters raised concerns about how and when protections for abutters would take effect if an abutter’s well were affected during construction. Sherry Aronian, a Die Hill Road abutter, told the board that under the current wording she believes “the bond does not kick in until 140 houses are built,” and asked whether protections could be triggered earlier. The applicant and the board’s solicitor said they would review the wording; Landry said the applicant has submitted a bond intended to provide for abutter protections and that the phrasing can be clarified.
Sharon Davis, participating online, asked about the status of state permits and whether source approvals and wetland extensions are in place; Landry said the DOH had granted water source approval for the planned wells but that additional, construction‑level DOH approvals are required before any phase can be recorded. He also said amendments required by DEM for stormwater and wetlands had been addressed and submitted as part of the final‑plan materials.
Board directions and next steps
The board asked the applicant to provide: a written checklist that maps required actions and approvals to each phase; a short sequencing memorandum on off‑site road work and timing; the finalized pedestrian path design notes agreed with DPW; an updated bond estimate for phased construction; and a named clerk of the works who will report weekly on construction status. The applicant agreed to provide complete submission materials to staff by Oct. 3 and to supply documentation in advance of a special meeting/work session.
At the meeting the board set a special meeting for Tuesday, Oct. 14, 2025, at 7:00 p.m. to continue the final‑plan review and directed staff and the applicant to use the intervening time to exchange materials, address outstanding technical clarifications and assemble the checklist the board requested. Ron Perlwitz, the planning board chair, opened the final motion to continue the item with the statement, “we'll need a motion to continue it to October 14 at 7PM.” The motion carried.
Ending: The applicant and board agreed on additional work sessions rather than immediate final action; the applicant requested the meetings to focus on the pedestrian path and off‑site improvement sequencing, and the board emphasized a checklist, clarified bonding terms and documentation of DOH/DEM approvals before any phase recording or lot creation.