Get Full Government Meeting Transcripts, Videos, & Alerts Forever!
Get email alerts on the Land Use Development topic
No spam. Unsubscribe anytime.
Plan commission continues hearing on Lexington Homes plan for 53 townhomes at 1825 Shermer Road after neighbors raise parking, privacy, drainage concerns
Summary
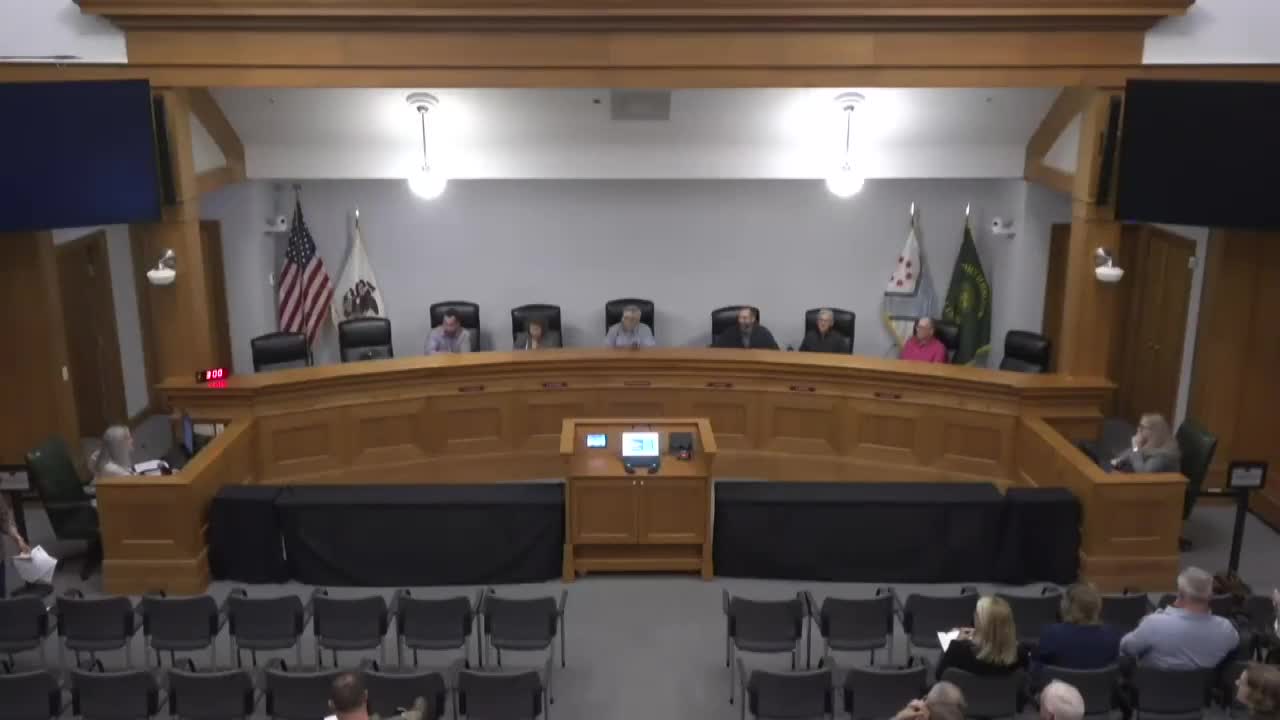
Lexington Homes asked the Northbrook Plan Commission on Tuesday to rezone 1825 Shermer Road from I‑1 restricted industrial to RLC and to approve a planned development for 53 townhomes; commissioners heard developer presentations and lengthy public comment about parking, trees, drainage and school impacts and continued the public hearing to Oct. 21.
Lexington Homes asked the Northbrook Plan Commission on Tuesday to rezone 1825 Shermer Road from I-1 restricted industrial to RLC (residential and limited commercial) and approve a planned development of 53 townhomes on a 4.68-acre parcel. The commission reopened testimony, heard a detailed developer presentation and more than a dozen residents’ public comments about parking, privacy, tree removal and stormwater, and voted to continue the public hearing to Oct. 21 to allow the petitioner to revise plans and respond to specific commission requests.
The proposal would: rezone the property to RLC; approve concept- and final-plan special permits for a planned development and for townhomes; approve a tentative plat of subdivision; permit multiple zoning and subdivision-code variations (including a corner-side yard setback reduction from 100 feet to 10 feet and a rear/east yard reduction from 25 feet to between 6 and 15 feet in places); allow a private-street system and sidewalk on only one side of the private street; allow a parking reduction from the code-required 239 spaces to 217 spaces (a 9.21% reduction or deficit of 22 spaces); waive the code requirement to bury overhead utilities along the Shermer Road frontage; and grant an exception related to the village affordable-housing requirements that would concentrate all required affordable units in one income tier and in a single location on the site.
Why it matters: The site sits adjacent to the existing Shermer Place townhome community and a public right-of-way along Beaumont Place. Neighbors said the development’s guest-parking layout and private-street design would push overflow parking onto Shermer Place streets, increase traffic where children play and strain local schools; the applicant’s engineers said they redesigned stormwater so most runoff will discharge to a planned pond on Shermer Road rather than to a Shermer Place detention basin.
Developer presentation and project details
Lexington Homes’ vice president, Nate Weinsmaa, described the project as a residential redevelopment of a former industrial/warehouse property. He said the design includes two product types—“Row Homes” (three-story units with detached garages facing Shermer and Beaumont) and “Muse Homes” (three-story units with integrated garages that face inward toward courtyards). Weinsmaa said the applicant will provide eight on-site affordable housing units and that the overall development density calculates to about 11.3 units per acre under current rules; with the affordable-housing bonuses applied, the developer said the theoretical maximum would be 65 units (13.9 units per acre).
Engineering and site details provided by Hager Engineering and others in the developer team state the site area is 4.68 acres. The applicant proposes 217 parking spaces on site (four spaces per unit plus five guest spaces). Under the zoning rules in effect for this application, the code calculation requires 239 spaces (4.5 spaces per unit), producing a shortfall the applicant describes as a 22-space reduction (9.21%). The applicant’s civil materials say the development will reduce impervious cover on the parcel from about 79% under the former warehouse use to about 67% under the proposed plan, a roughly 12% reduction. The drainage plan presented to the commission shifts much of the site’s post-development runoff to a pond on Shermer Road, with only an estimated 0.07 acres of this site discharging to the older Shermer Place basin.
Design and landscaping
Landscape architect Sharon Dixon (Dixon Design Studio) described plans for parkway trees on Beaumont and Stanley, native plantings in stormwater basins and a pergola seating area overlooking the main basin. Dixon said most on-site trees would be removed to implement grading and utilities necessary to create a new parkway sidewalk and level frontage, and that the applicant intends to replace them with a mix of shade and ornamental trees and understory planting; staff and neighbors discussed tree sizes and the developer agreed to consider larger-caliper parkway trees at final engineering.
Affordable housing, unit mix, schedule and pricing
The applicant confirmed eight affordable units will be provided on-site. Unit sizes described in the presentation include muse units around 1,650–1,900 square feet for some affordable layouts and row-home units ranging from roughly 1,900 to 2,500 square feet. The applicant gave base price ranges during public comment: muse units starting in the $590,000s and row homes with base pricing in the high $700,000s. The developer estimated land-development work could begin in late spring 2026 with vertical construction in late summer 2026 and final building completion through mid‑2028.
Public comment: parking, safety, trees and schools
More than a dozen Shermer Place residents told the commission they opposed some elements of the plan or sought guaranteed changes. Common concerns were: - Guest parking: Residents said the project’s five guest spaces at one end and private-street layout would push visitors to park on Beaumont Place and nearby public streets, worsening already-limited on‑street parking and creating conflicts near driveways and corners. - Sidewalks and pedestrian safety: Neighbors urged sidewalks on Julian Terrace (the proposed private street) to reduce pedestrian conflicts and improve safety for children who ride bikes and play in the existing neighborhood. - Trees and privacy: Several residents asked the commission to preserve the existing mature trees and the fence that currently separates Shermer Place and the subject property. The applicant said grading and utilities will require removal of on-site trees and some parkway trees, but offered to discuss larger replacement parkway trees and improved landscaping. - Stormwater and flooding: Several speakers asked for firm engineering evidence that drainage changes would not increase flood risk to Shermer Place. The developer said its revised drainage plan reduces the site runoff that reaches the Shermer Place detention basin. - School capacity: The applicant’s fiscal-impact consultant, David Miller (Johnson Research Group), estimated the development would generate about 18 K–8 students and four 9–12 students; multiple commissioners and residents said actual enrollment impacts could be higher and asked the village and school district to verify projections.
Commission discussion and direction to applicant
Commissioners and staff asked technical questions about sidewalk placement, guest parking distribution, potential on‑street parking on Stanley, drainage details and whether overhead utilities should be buried. Commissioners expressed a mix of support for redevelopment and concern about density and livability. Specific items the commission asked the applicant to address before the continued hearing included: - Add a sidewalk on the south side of Julian Terrace (the private street) or show an alternative that achieves equivalent pedestrian access. - Evaluate whether additional guest parking could be added near the Julian Terrace courts or in the southeastern court area without creating headlight or safety impacts to adjacent residents. - Provide larger-caliper parkway trees for the new Beaumont street frontage and more detail on planting size and spacing at final plans. - Provide or clarify engineering backup on the drainage changes that reduce flow to the Shermer Place detention basin. - Provide a post‑and‑rail fence and signage design around on-site basins, if necessary, to reduce hazards for children and clarify maintenance responsibilities.
Action and next steps
The commission reopened and then continued the public hearing to Oct. 21 to allow the developer to revise submittals and address the points above. No final Plan Commission recommendation on rezoning, special permits or variations was adopted at this meeting; final approvals would follow later in the Plan Commission and then go to the Village Board if the commission recommends approval.
Quotes
“We are a Lexington Homes is a private home building company based here in Chicago,” said Nate Weinsmaa, vice president of Lexington Homes, describing the developer’s experience in local suburbs.
“I am extremely concerned about the children in our complex who are riding up and down the street all the time,” said Patty Dreyer, 1922 Beaumont Place, summarizing several neighbors’ safety concerns.
What’s next
The Plan Commission set a continuation date of Oct. 21 and asked the applicant to return with revised engineering, parking exhibits, sidewalk and landscape plans and other materials. Any later Plan Commission recommendation would be forwarded to the Village Board for final action.