Get Full Government Meeting Transcripts, Videos, & Alerts Forever!
Get email alerts on the Zoning Variance topic
No spam. Unsubscribe anytime.
Smithfield zoning board approves variances for Sangiovanni detached garage at 56 Hunters Pond Drive
Summary
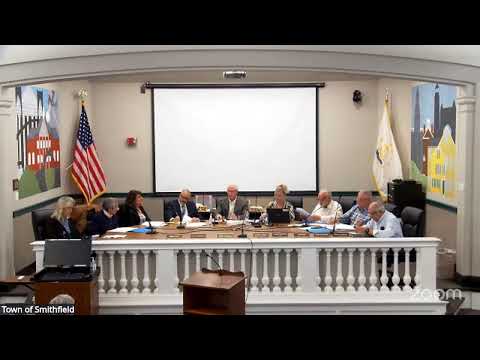
The Smithfield Zoning Board of Review on Oct. 1 approved variances allowing Peter and Maria Sangiovanni to build a detached three-car garage at 56 Hunters Pond Drive, granting relief on lot coverage, setback and height after a procedural amendment to the application.
The Smithfield Zoning Board of Review on Oct. 1 approved variances to allow Peter and Maria Sangiovanni to build a detached three-car garage at 56 Hunters Pond Drive after the applicant amended the application to seek additional lot-coverage relief.
The board granted relief for lot coverage, a 1-foot setback from the principal dwelling and a 3-foot height variance. Timothy Kane, the applicants' attorney, told the board the applicants would seek a coverage allowance of 13.3 percent and described that as “a 3.3% dimensional variance on my coverage.” The hearing record shows the board voted to amend the application to request the coverage relief and then approved the requested variances.
The request arose in part from uncertainty about the parcel's zoning designation. Kane said the official zoning map lists the property in an R-80 zone while the assessor's database lists it as R-Medium; to be cautious the applicants asked the board to permit the coverage relief that would be required if the lot were in R-80. Kane said the R-80 requirement would be 10 percent and that the proposed garage would bring the property to about 13.3 percent coverage.
Peter Sangiovanni described the need for the detached garage as storage for daily vehicles and a collection of classic cars he is restoring. The applicants presented architectural plans prepared by an architect and a surveyor, and said they had discussed the project with neighbors who are supportive. The proposed garage would be sited off the existing driveway on the corner lot; the applicants said they plan to retain much of the existing tree line and remove or relocate a shed that currently occupies part of the area.
Board members and staff discussed the lot-coverage calculation, including how the lot's square footage and zone rules interact; a board member explained the math that produced roughly 13.3 percent coverage in the submitted materials. The applicants also asked for plate/height relief to build the garage to 23 feet where the accessory-structure limit cited by staff is 20 feet.
There were no speakers recorded in opposition at the public hearing. After the board moved to amend the application to add the coverage relief, the board voted to approve the application and the variances. The board then closed the hearing.
Details recorded in the meeting record indicate the applicants have owned the property for about 23 years and that the project is intended to match the existing house architecturally. The transcript shows the board and applicant discussed retaining plantings along property lines to screen the garage from neighbors.