Get Full Government Meeting Transcripts, Videos, & Alerts Forever!
Get email alerts on the Planning And Development topic
No spam. Unsubscribe anytime.
Harrisburg planning commission approves several housing conversions, convenience-store rebuild and infill townhomes
Summary
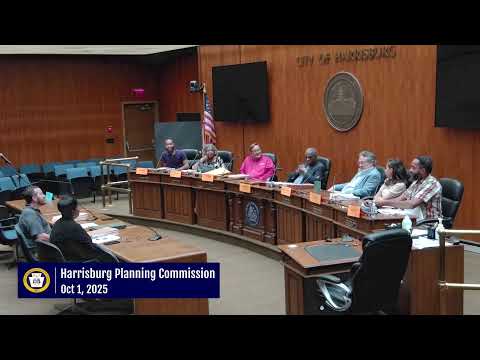
The Harrisburg Planning Commission on an evening agenda approved multiple zoning and land-development items that together include new housing units, a reconstructed convenience store and several infill homes.
The Harrisburg Planning Commission on an evening agenda approved multiple zoning and land-development items that together include new housing units, a reconstructed convenience store and several infill homes.
The commission approved a special exception to allow reconstruction and expansion of a convenience store and related parking relief at 2017 North Sixth Street, a conversion of office and vacant buildings into new apartments at 1909 North Front Street (60 units) and at 333 Market/Marcus Street (floors 11–19; 81 units), expansion of an existing multifamily property at 1332 North Second Street (from 5 to 13 units), creation of four attached townhomes on Market Street, and a special exception to establish a place of worship at 1100 North 17th Street. Most proposals were approved with planning-bureau conditions addressing site design, landscaping, stormwater and pedestrian access.
Why it matters: The package advances the city’s immediate housing supply by converting underused office and vacant properties to residential use and fills long-vacant lots with infill housing. Several approvals include conditions to coordinate stormwater, floodplain and pedestrian-access improvements, and to bring signage and trash enclosures into code compliance.
Votes at a glance
- 2017 North Sixth Street — special exception to redevelop an existing convenience store and obtain off-street parking relief (provide 31 spaces vs. 58 required). Approved with staff conditions to remove certain curb cuts, add landscape screening, coordinate with Capital Region Water on stormwater mitigation, bring dumpster enclosure and signage into conformance. Outcome: approved (voice vote; motion carried). Planning staff: Jeff Knight.
- 1332 North Second Street & 122 Calder Street — special exception and variance to convert former funeral-home space into 8 new units (expanding 5 to 13 units) and to authorize use/lease of existing surface parking to neighbors. Approved with conditions requiring a land-development plan, historic-preservation review for exterior changes, removal/reconstruction of sidewalk bollard at 122 Calder, and measures to control parking access. Outcome: approved (voice vote; motion carried). Applicant spokesperson: Phil Petrina; agent: Michael White.
- 1100 North 17th Street — special exception to establish a place of worship. Applicant described use as low intensity with 20–50 typical weekly attendees and up to 75 for special events; planning staff required a site plan for accessory parking at 1616 Hurst Street and limited wall signage to 4 sq ft or require separate relief. Outcome: approved (voice vote; motion carried). Applicant representatives: Abdul Jalene Larry, Amadu Aminu, Duzar Mohammed.
- 1605–1613 Market Street — variance and concurrent land-development approvals to consolidate five vacant parcels and build four attached single-family townhomes (two middle lots 16 ft wide). Applicant also provided lease for 5 nearby parking spaces if needed; commission approved with conditions addressing subdivision/land-development recordation, fence/privacy recommendations and affordable-housing certification for the land-development recording. Outcome: approved (voice vote; motion carried; one abstention recorded on a later related vote).
- 1909 North Front Street — special exception and concurrent land-development approvals to convert an existing 4-story office building to 60 apartments. Planning staff recommended removal of a mid-block curb cut on Dominick (Munich) Street, a dedicated pedestrian connection to the front-street sidewalk, and conversion of a tenant storage closet near the main elevator into bike storage; because part of the site lies in the AE (100-year) floodplain, coordination with the floodplain administrator and FEMA is required. Outcome: special exception and land-development plan approved (voice votes; motion carried; one abstention noted on one vote).
- 333 Marcus/Market Street (Floors 11–19) — land-development approval to convert vacant office floors into 81 one- and two-bedroom apartments (unit sizes cited in plan package as about 828–1,225 sq ft). Planning staff recommended secured bike storage in the entry arcade and landscape/green-wall options to soften facades. Outcome: approved (voice vote; motion carried).
What the commission noted
Jeff Knight, planning bureau staff, told the commission the development projects generally ‘‘will add new residents to the neighborhood to activate the street on nights and weekends and grow customer base to support local businesses.’’ He presented recommended conditions on each case to address pedestrian safety, landscaping, signage, parking management and historic-preservation review when exterior changes are proposed.
Applicant representatives for the convenience store (Jacob Doman, attorney, Stevens and Lee; Sean Hawes, civil engineer, Langan Engineering) said they accepted staff conditions and would confer with the applicant about the proposed curb cut at the McLeay/Maclay frontage. Doman said the applicant ‘‘believes we are’’ able to comply with the listed conditions but needs to check with the owner about the northwest corner McLeay curb cut; Hawes explained the canopy and fuel islands will remain and that a pole supporting the canopy requires structural review for proposed aisle changes.
On the multifamily expansion at 1332 North Second Street, attorney Phil Petrina and Michael White (Midtown Property Management, authorized representative) said they concurred with Jeff Knight’s report and confirmed the site has a large existing surface parking supply (46 spaces combined across parcels) and that 13 units would require far fewer parking spaces than the lot currently contains.
At 1100 North 17th Street, applicant Abdul Jalene Larry described the congregation’s expected attendance levels and told the commission they had control of accessory lots at 1616 Hurst and 1625 Cumberland for required off-street parking; planning staff asked for a detailed site plan to ensure parking rows are accessible and not dependent on valet-style access.
For the larger adaptive-reuse projects, developer Dave Butcher (WCI Partners) and project teams described unit layout, tenant amenities and the need to address mechanical elements that interact with floodplain or building systems. Knight said a mechanical room below base flood elevation will require further FEMA/floodplain coordination.
Context and next steps
Several approvals were conditional on subsequent land-development-plan filing, historic-preservation review for exterior work, and specific site improvements (sidewalk reconstruction, screening, dumpster enclosures, signage corrections). For projects in or near the AE floodplain (1909 North Front Street) the applicants must comply with the city’s floodplain ordinance and coordinate with the floodplain administrator and FEMA before final permits.
The commission recorded voice votes on each motion; most motions passed with no recorded opposing votes. For items that require recordation (consolidation/subdivision/land-development), applicants were reminded to complete required filings, obtain certificates of qualification for affordable units where specified, and finalize construction plans with city review teams.
Ending note
Commissioners and staff discussed broader planning issues during the meeting, including whether existing parking requirements for convenience stores reflect contemporary patterns and the cumulative pace of office-to-residential conversions downtown. Planning staff said it is working to update applications and internal tracking templates to provide clearer reporting on how projects relate to comprehensive-plan goals and to measure permitting timelines across cases.