Get Full Government Meeting Transcripts, Videos, & Alerts Forever!
Get email alerts on the Chobani Site Plan topic
No spam. Unsubscribe anytime.
Chobani presents revised Rome site plan; residents raise noise, odor and traffic concerns
Summary
At a July 2025 City of Rome Planning Board meeting, Chobani representatives presented a revised site plan for a dairy processing complex at 139 Perimeter Road. Board members and residents focused on building height, roundabout and road changes, wastewater and a noise-attenuation berm; the county is lead agency for SEQR review.
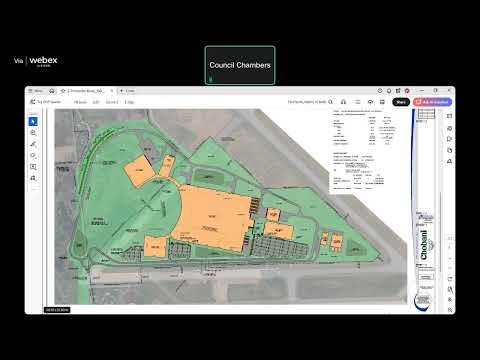
Chobani representatives updated the City of Rome Planning Board in July 2025 on a reconfigured site plan for a dairy processing complex at 139 Perimeter Road that now covers just over 2 million square feet and will include a 130-foot warehouse, a processing building, automated storage and retrieval (ASRS) warehousing and on-site wastewater pretreatment.
The presentation matters because the project — which company representatives said will operate 24 hours and handle roughly 3,000,000 gallons per day of water/wastewater at full production — would alter local traffic patterns, require utility upgrades and create potential noise and odor impacts for nearby neighborhoods.
Chobani’s civil engineer said the project layout changed after an FAA review flagged the original warehouse height as an obstruction. Moving the tall warehouse component to a separate golf-course parcel leased from the county removed the FAA sight-line issue, the presenter said. The revised plan keeps the warehouse height at 130 feet; silos are expected to reach about 100 feet before aircraft beacons are added.
Project components described at the meeting include a production/processing facility (roughly 60 feet tall), ASRS warehousing on the golf-course parcel, a utility building, a driver/transportation center, an on-site wastewater pretreatment plant, and a gateway building (phase 2) with office and employee amenities. Chobani’s civil engineer said the site plan now shows about 1,001 parking spaces, and the team told the board to expect roughly 225 tractor-trailer visits per day (about 450 truck trips) plus additional box/panel-truck activity. The presentation estimated 300–400 employees per shift.
Traffic and circulation: the applicant described a new single-lane roundabout and separate entrances to separate truck and employee flows. The county will stop construction on a portion of Perimeter Road; Chobani’s team said the company will design and construct the project roundabout and some road segments to handle tractor-trailer turning requirements. Company staff said most truck traffic is expected to route to Route 825 and state highways rather than through Chestnut Street, though residents said they were worried about local cut-throughs and shift-change congestion.
Utilities and wastewater: presenters said National Grid will supply gas and that the county is extending a 21-inch water main up Mohawk Drive to the site. The project team described an on-site pretreatment plant that will reduce wastewater strength before discharge to the city wastewater treatment plant; presenters said they have discussed capacity with city wastewater staff and expect the city to accept treated discharge subject to the pretreatment meeting city standards.
Noise and odor mitigation: the project team told the board it had prepared a noise assessment and will construct a 15-foot earthen berm with evergreen plantings to reduce noise from truck circulation and backup alarms. For visual buffering near the northwest residential edge, the team said it would place an 8-foot berm with trees in addition to the 15-foot noise berm. The engineer said the city’s nighttime noise standard is a 55 dBA limit and that, with the proposed berm and plantings, the design met the city’s ordinance in their modelling.
Permits and approvals: the applicant has submitted the long-form SEQR to the county; presenters said the county has declared itself lead agency for SEQR and the team hopes for a SEQR determination on Nov. 12, after which the project will return to the Planning Board for site-plan approval. The team also said it has applied to the Zoning Board of Appeals for an area variance to allow connected buildings on separate tax parcels (essentially a zero setback) and will continue the FAA obstruction analysis.
Public comment and board response: several neighbors and local officials spoke. Chris Cardello, a resident, said, “Our concern is this new addition now, we're looking at a 15 story building that wasn't there before,” and reported prior odor events near another Chobani site: “I smelled the smell of rotten milk a mile and a half, 2 miles away.” Dan Kemp, who uses the nearby trail, asked that the project maintain or restore a pedestrian/bike connection linking North Rome to the business park. Randy Redmond, manager of Urbandale Park Condominiums, said many residents are over 65 and asked the city and applicant to publish shift-change times and consider traffic impacts for those residents. Seventh Ward Common Councilor Dave Spirelli welcomed Chobani’s investment but echoed resident concerns about noise, odor and traffic. The board and the applicant committed to post project materials to the city website and work with city staff and county engineers on trail reconnection and utility planning.
Votes and other formal actions: the Planning Board approved the minutes of its September 2025 meeting and, by unanimous voice votes during the July meeting, tabled agenda items 3, 4 and 5 (a petitioner-requested public hearing, SEQR review and subdivision for a four-lot minor subdivision at 6232 Lanphear Road) because the petitioner was not present. The board adjourned by unanimous voice vote.
Next steps: the applicant and city staff said the county SEQR review is underway and the city will receive and post the long-form submission; the applicant said it intends to return to the Planning Board after the county’s SEQR determination and that the applicant may request a special meeting if the schedule requires it. Presenters gave a high-level schedule: winter construction start was discussed, with phases of plant construction reaching full build-out by about 2029 in the team’s projection. The Planning Board asked the applicant to provide the detailed noise analysis, renderings showing the view from nearby residences, clarification of the berm and planting plans, and additional details on odor controls and wastewater pretreatment for inclusion in the site-plan packet.