Get Full Government Meeting Transcripts, Videos, & Alerts Forever!
Get email alerts on the Zoning Rezoning topic
No spam. Unsubscribe anytime.
Clawson council rejects rezoning for 340 North Main Street after residents, commissioners raise access and scale concerns
Summary
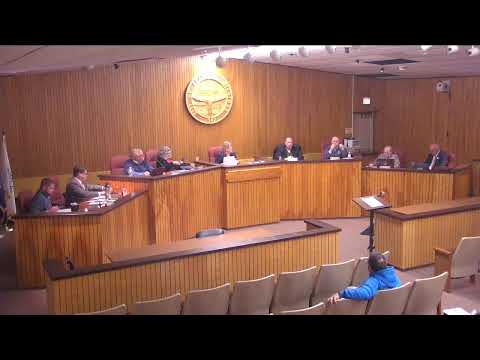
The Clawson City Council voted 3–2 on Oct. 21 to deny a request to rezone 340 North Main Street from Office Service (O‑1) and Single‑Family Residential (R‑2) to Core Residential (CR).
The Clawson City Council voted 3–2 on Oct. 21 to deny a request to rezone 340 North Main Street from Office Service (O‑1) and Single‑Family Residential (R‑2) to Core Residential (CR).
The motion to approve the rezoning failed after roll call: Mayor Paula Millan — no; Councilor Scott — no; Councilor Shepherd — no; Mayor Pro Tem Moffitt — yes; Councilor Anderson — yes. The council’s discussion followed a Planning Commission recommendation in favor of the change.
Nick, city planning staff, told council the Planning Commission held a public hearing and approved the request and that the rezoning is “compliant with the adopted master plan” included in the council packet. He also said the applicant was present to answer questions.
Several council members and a resident spoke at length about the lot’s shape and access. Councilors noted the 150‑foot frontage and about 600‑foot depth, saying the parcel is narrow with substantial depth and limited street access. One councilor said the commission’s earlier review concluded the lot could theoretically support up to 12 single‑family homes but that access and setback rules make conventional single‑family development difficult.
Anthony Randazzo, who said he represents a purchaser of the property, told council the buyer is “open for discussion” about uses and that the applicant’s conceptual plan was for attached single‑family (townhouse) units. He said the applicant had completed other projects in the area and would work within Clawson’s ordinances.
Residents and council members raised alternate ideas including buying the property for park or green space. Councilors and staff estimated acquisition and conversion costs would likely exceed $1 million, with demolition and site work adding tens to hundreds of thousands of dollars; staff cautioned a full study would be required to refine costs. Council members also expressed enforcement concerns, saying a deep, narrow site with limited frontage could attract undesirable uses unless actively managed.
Councilors discussed the distinction between the rezoning vote now before them and any future site plan review, emphasizing that rezoning only makes a set of land uses permissible; specific designs would still require later approvals. One councilor asked whether the CR designation allowed multi‑family apartments; staff replied that the adopted CR definition permits attached single‑family (townhouse) types and does not allow multifamily stacked apartment buildings.
The rezoning petition had been before the council previously and the planning commission twice; some council members recalled prior, detailed debates on the property’s future and said they remained unconvinced that CR fits the lot’s context. With the 3–2 vote, the parcel remains in its current zoning.
The council did not take other formal action on the property at the meeting; any future application would follow normal rezoning and site‑plan procedures.