Get Full Government Meeting Transcripts, Videos, & Alerts Forever!
Get email alerts on the Zoning Variances topic
No spam. Unsubscribe anytime.
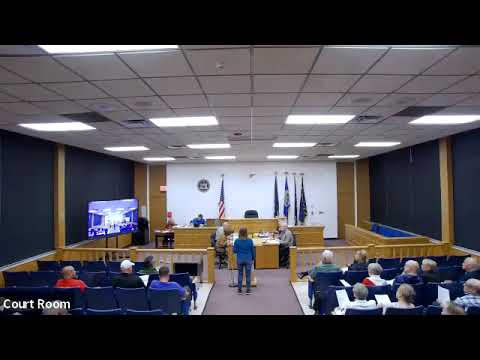
Grand Island ZBA denies oversized storage and fence variances on Staley Road, approves six other variances
Summary
At its Oct. 2 meeting the Grand Island Zoning Board of Appeals denied multiple variances for 3012 Staley Road after sustained public opposition, while approving variances for six other properties including 2354 Falls Link and a pole sign for Town Tavern.
The Grand Island Zoning Board of Appeals on Oct. 2 denied multiple variances sought for 3012 Staley Road while approving variances for six other properties across the town.
The board refused requests to allow an oversized detached storage building, increased building height, a taller front-yard fence and reduced front-yard setback at 3012 Staley Road, a proposal that drew dozens of residents to the public hearing and widespread opposition. The board approved variances for accessory structures and garage expansions at other addresses and granted a sign-size variance for the Town Tavern on Grand Island Boulevard.
The denials at 3012 Staley Road followed prolonged public comment from neighbors who described the proposed structure as industrial in scale and out of character with the surrounding R-1 residential area. Sherry Kern, a Staley Road resident, told the board, “We will not be boiling frogs,” urging the board to preserve the road’s rural character. Other commenters cited the applicant’s business history and potential environmental risks noted in news reports involving Buffalo Biodiesel and state enforcement actions.
The applicant, identified in the hearing as Summit Majamdar, sought multiple variances including an increase in permitted detached storage area from a cited maximum of 1,700 square feet to roughly 8,300 square feet, raising building height from a cited 21 feet to about 27 feet, a front-yard fence increase from 3 feet to 6 feet, and a reduced front-yard setback from the required 25 feet. After discussion, the board moved to deny each variance; motions to deny were made by John Brattle and seconded by Michael Todaro and carried by the board.
By contrast, the board approved a front-yard setback variance of 20 feet for an accessory structure at 2354 Falls Link Road after the applicant, Kyle Sauer, told the board his property is effectively “landlocked” and that the pole barn would store equipment used to maintain the private roadway. The motion to approve was made by Michael Todaro, seconded by Greg Dockstader, and carried unanimously.
The board also approved a 900-square-foot variance for an enclosure of an existing carport at 4540 East River Road. The applicant, appearing as Kye And Morshed, said he needed enclosed space to secure cars and other items after repeated thefts; the board approved on motion by Michael Todaro and seconded by John Brattle.
A side-yard setback variance to add a third-bay garage at 3358 East River Road won board approval; applicant Chris Burke said the addition would relieve storage pressure and the neighbor had indicated support. The board found the addition would not produce an undesirable change to neighborhood character.
The board approved a 68-square-foot variance for a pole sign at 2241 Grand Island Boulevard (Town Tavern). Ryan Bert represented the business and said the sign had previously been authorized at the location; the board noted prior variances and approved the relocated sign on motion by Michael Todaro.
At 1609 Ficks (Fitch) Road the board granted side- and rear-yard variances to allow a 14-by-20-foot shed to be sited closer than the usual setbacks; the applicant, Andrew Yackey, said the structure would match the house and sit well within the fenced yard. The board approved the variances and reminded applicants to obtain required permits.
Votes at a glance
- 2354 Falls Link Road — Accessory structure front-yard setback variance (20-foot variance): Motion to approve by Michael Todaro; second by Greg Dockstader; outcome: approved. - 3012 Staley Road — Maximum floor area for detached storage (proposed ~8,300 sq. ft. v. cited 1,700 sq. ft.): Motion to deny by John Brattle; second by Michael Todaro; outcome: denied. - 3012 Staley Road — Maximum building height (proposed ~27 ft v. cited 21 ft): Motion to deny by John Brattle; second by Michael Todaro; outcome: denied. - 3012 Staley Road — Front-yard fence height (proposed 6 ft v. cited 3 ft): Motion to deny by John Brattle; second by Michael Todaro; outcome: denied. - 3012 Staley Road — Front-yard setback for accessory structure (required 25 ft): Motion to deny by John Brattle; second by Michael Todaro; outcome: denied. - 4540 East River Road — Detached storage/carport enclosure variance (900 sq. ft.): Motion to approve by Michael Todaro; second by John Brattle; outcome: approved. - 3358 East River Road — Side-yard setback variance (approx. 4 ft requested): Motion to approve by Greg Dockstader; second by Michael Todaro; outcome: approved. - 2241 Grand Island Boulevard — Pole sign maximum square footage (requirement 60 sq. ft.; proposed 128 sq. ft.; variance 68 sq. ft.): Motion to approve by Michael Todaro; second by Greg Dockstader; outcome: approved. - 1609 Ficks Road — Side-yard and rear-yard setback variances for a 14x20 shed (6-foot variances): Motions to approve by John Brattle; seconded by Greg Dockstader (and by others as noted); outcome: approved.
Board rationale and context
Board members repeatedly cited the scale of the Staley Road proposal, its proximity to the road and the number of neighbor objections in concluding the variances there would cause an undesirable change to the character of the neighborhood. For the approved items, board members cited the specific need for storage or minor expansions, neighboring concurrence in some cases, and that the proposals would not unduly alter neighborhood character. The board reminded successful applicants to obtain town permits and adhere to applicable codes.
What’s next
Parties aggrieved by the ZBA’s written decisions may seek review via an Article 78 proceeding in New York State Supreme Court within 30 days of the decision’s filing with the town clerk, as noted at the start of the hearing. Several residents at the Staley Road hearing said they intend to watch for any follow-up filings and to raise concerns with town officials in future meetings.