Get Full Government Meeting Transcripts, Videos, & Alerts Forever!
Get email alerts on the Zoning Variance topic
No spam. Unsubscribe anytime.
Zoning board approves second-story addition over garage at 35 Ernest Drive
Summary
The New Rochelle Zoning Board of Appeals granted an area variance to allow a 150-square-foot interior increase and a two-bedroom addition over an existing garage at 35 Ernest Drive. The board found the change would not alter the building footprint and approved the request unanimously.
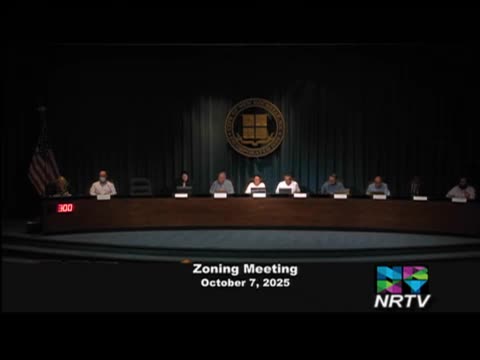
The New Rochelle Zoning Board of Appeals on an evening meeting approved an area variance allowing a second-floor expansion over an existing garage at 35 Ernest Drive to create a two-bedroom unit.
The addition — which the applicant said represents 150 additional square feet of living space after a re-calculation of existing attic area — was approved after the board found the change would not expand the building footprint and would not cause adverse neighborhood impacts.
Danielle DeVito of Pencil Projects Architecture Studio, representing the applicant, told the board that when the team rechecked the home's square footage they determined about 200 square feet that had been counted as new in the prior filing should have been counted as existing attic area, leaving 150 square feet of new interior area. DeVito said the proposal does not increase impervious surface or modify the home's footprint.
Board members reviewed the usual balancing test for area variances, including whether the benefit could be achieved by other means and whether the change would impair neighborhood character. A board member noted the expansion is placed over an existing garage and does not enlarge the building envelope. The board also concluded the project would not create adverse physical or environmental effects.
The recorded motion to grant the area variance described the proposal as exceeding the maximum permitted floor-area ratio in the R1-10 zone (the applicant cited a proposed FAR of 0.44 versus a 0.35 maximum) and authorized the requested relief. The motion passed with all present board members voting yes.
The board did not attach additional conditions beyond the variance finding. The applicant may proceed with permitting consistent with the granted area variance and with any standard building department review required for construction.