Get Full Government Meeting Transcripts, Videos, & Alerts Forever!
Get email alerts on the School Facilities topic
No spam. Unsubscribe anytime.
Moreland Elementary redesign would move bus operations off Wilson Street; district plans Act 34 hearing in January
Summary
Architects outlined a Moreland Elementary addition and site redesign that reroutes buses into a new bus-only lot, creates parent drop-off on Moreland Avenue, and estimates an all-in project cost of about $14.3 million. The team said an Act 34 hearing for Moreland is being planned for January.
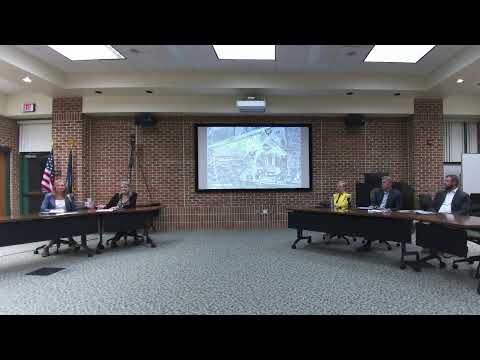
District architects described a phased renovation and addition to Moreland Elementary on Thursday that would reconfigure the site to remove bus queuing from Wilson Street, add a parent drop-off on Moreland Avenue and create a new cafeteria, library and classroom wing to replace existing modular classrooms.
Justin Doty, the civil engineer on the project, said the existing north parking lot would be repurposed as a bus-only and delivery lot so buses would no longer line up on Wilson Street. Doty said the parent drop-off lane would instead use an entry on Moreland Avenue with a long queue and a pedestrian walkway connecting to the school.
Architect Grace Hyland described the building changes: a new cafeteria and kitchen addition, a new library, art and music spaces, third-grade classrooms in a new wing, and a reconfigured front entrance that preserves the secure vestibule added previously. She said the plan keeps the existing gym as a dedicated gym space and reassigns adjacent areas for small-group and faculty spaces.
Cost and schedule: the team presented an all-inclusive project estimate for Moreland of about $14,300,000, which Hyland said includes construction, project soft costs and furnishings. The architects said they have completed schematic design and expect to hold the Act 34 public hearing for Moreland in January; one project timeline shown to the board intended to bid Moreland next year so construction could finish before the new district-grade reconfiguration (the team suggested the Moreland renovation could be completed in 2027 under the proposed schedule).
Site and neighborhood concerns raised at the meeting included maintaining neighborhood recreational uses (tennis courts and a small league field), protecting property-line buffers for adjacent homes, and whether the bus lot can accommodate peak morning operations without causing Wilson Street backups. Architects said they planned bump-outs and other traffic-calming measures on Wilson and worked with Carlisle Borough on crosswalks and pedestrian safety; they said the bus-only lot design includes space for multiple bus stalls and that, in some scenarios, buses might still queue on Wilson but the project will not increase existing congestion.
Head Start and early-learning space: the Moreland plan includes a dedicated Head Start classroom with a separate controlled entrance. Board members asked whether additional pre-K/Head Start capacity could be added now rather than later; the architects and administration said classroom assignments could be adjusted but the current schematic provides one Head Start room and one classroom labeled unassigned to preserve flexibility.
What’s next: the district and architects plan to advance design development and schedule an Act 34 hearing in January; the team encouraged interested residents to review the presentation materials posted to the district’s agenda manager and to attend the public hearing and comment periods.