Get Full Government Meeting Transcripts, Videos, & Alerts Forever!
Get email alerts on the Land Use South Village topic
No spam. Unsubscribe anytime.
Pittsboro planning board reviews South Village small area plan; no recommendation taken
Summary
At a Oct. 6 special meeting, Town of Pittsboro planning staff briefed the planning board on the South Village small area plan from Chatham Park. Board members raised questions about phasing, transportation, water capacity, schools, parks and public involvement; staff said no formal recommendation or vote would be taken and listed follow-up items.
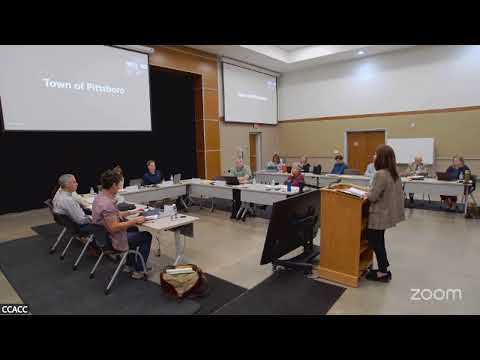
The Town of Pittsboro Planning Board met Oct. 6 for a special meeting to review the South Village small area plan submitted by Chatham Park. Planning staff led the discussion and told members the session was for information only: the board would not vote or make a formal recommendation at this meeting.
The plan covers the South Village portion of the Chatham Park Planned Development District (PDD), an area tied to the 2015 entitlements for the larger development. Staff and board members focused on how the small area plan would be implemented in sections, how the town and applicants will handle design approvals, and several technical areas — transportation, utilities, parks and schools — where more information is required before the board will consider a formal recommendation.
Teresa, a town planning staff member who presented the plan, described the document as a conceptual framework rather than a fixed set of requirements. “We are going to go through the small area plan together,” she said, adding the plan and certain newly added sections remain under staff review. Staff confirmed the plan anticipates a separate “section design plan” step for each portion of the South Village that will supply the detailed engineering, site and infrastructure work needed before plats and site plans are approved.
Key policy and process issues
- Section design plans and administrative review: The plan asks that each of the South Village sections be submitted in a series of section design plans. Chatham Park requested the ability to submit up to six section design plans per section; staff said the town’s language will be clarified but that section design plans are intended to give staff and board members an earlier opportunity to discuss infrastructure and public-safety concerns before detailed construction drawings are produced. Staff said it will update wording that currently lists some items as a “staff-level administrative decision” so the role of the planning board and town board is clear.
- Public involvement: Staff said all submitted materials are public record and the public may review and comment when section design plans go to the planning board. Staff distinguished that the small area plan public-engagement process differs from the later section design plan and site-plan steps. The plan includes a staff-led public engagement requirement with at least three touch points.
Transportation and timing
Board members pressed on transportation issues, including timing of major roads, corridor alignment and how planned streets that cross private property would be acquired. Staff said the town’s consultant RK&K is reviewing the applicant’s transportation model and that RK&K’s comments should be available soon; if RK&K agrees with Chatham Park’s model, staff would propose updating the town’s Comprehensive Transportation Plan (CTP) to match the small area plan.
Staff confirmed there is no set requirement that a particular road be built on a specific timeline before development can proceed, but noted that no subdivision or site development would be approved without the necessary roadway access or required improvements in place or under construction. Board members requested the RK&K model and the traffic impact analyses (TIAs) for sections when available.
Utilities and capacity
Board members asked several detailed questions about water, wastewater and easements. Staff said Tri River Water (the local water utility) and its consultant have reviewed capacity questions for the South Village and that staff is waiting for the third-party report and recommendations; those reports will be made public when received. Staff warned that allocation of service must be confirmed by Tri River (or another provider) before the town may approve plats or permits. Staff also acknowledged lines and force mains shown in the plan cross private property in places and said off-site easements or expansions of existing easements would be negotiated during the section design plan and preliminary-plat stage.
On regional projects, staff noted Tri River had elected not to participate in phase 1 of the Western Intake Partners project (anticipated online around 2031 in planning materials), and said participation and future interconnections remain a planning-level topic rather than something already approved.
Parks and public facilities
Staff said park-dedication language in the plan is still being finalized with the consultant Pond; the document commits Chatham Park to provide park acreage and some minimum funding levels that were part of the 2015 approvals. Staff said the town’s parks director and the town will refine park sizes and locations during section design plan review and that final sizes and locations will be verified prior to section design plan approval.
Schools and public facilities
An MOU between Chatham Park and the county school system (included in the plan appendix) reserves at least one school site in South Village but staff and the school system expect more sites will be required as development proceeds. Staff said the school system generally evaluates school needs on a roughly five-year horizon; the town cannot compel the county school system to build schools but indicated that school sites and timing would be discussed and required at the section design plan stage when thresholds are met.
Land use and jobs
Board members asked about the plan’s land-use breakdown for research-and-development (R&D) areas and how many jobs the plan could produce. Staff noted the 2015 entitlements for the larger PDD allowed residential uses broadly and that, for South Village, the applicant agreed in the small area plan that at least 50% of acreage designated for R&D would remain nonresidential (i.e., a maximum of 50% of that R&D acreage could be used for residential). Staff said the plan is conceptual and asked questions about specific job estimates would need to go to the applicant, since market conditions and developer choices determine final outcomes.
Numbers and clarifications requested
During the meeting staff and board members flagged several places where the plan’s draft numbers must be corrected or clarified, including: - Section counts: the plan shows 16 overall sections. Chatham Park had requested the ability to submit up to six section design plans per section; that would allow up to 96 separate section plan submittals in total (16 sections × up to 6 submittals each). Staff will correct language and examples where the math in the draft is inconsistent. - Acreage totals: staff noted a mismatch in the table showing acres for South Village (applicant materials showed an inconsistent figure); staff reported their internal calculation for South Village at one point as about 4,843 acres and said they would reconcile the applicant’s maps and tables. - Entitlements from 2015: staff reiterated that the earlier PDD approvals set the overall entitlements for the larger development (the broader PDD previously approved in 2015 carried the entitlement totals that govern buildout). The small area plan is intended to guide sequencing and design within those entitlements.
Board members’ concerns and timeline
Several board members said they remain concerned about timing and the level of certainty in the draft document, particularly around transportation corridors, who pays for off-site improvements and long-term fiscal impacts on the town. Staff said town staff and consultants are requesting additional information from the applicant and will return with RK&K’s comments, the traffic and utilities analyses and answers on topics such as natural-gas service, easement status and reimbursement strategies for infrastructure.
Deliverables and next steps
Staff summarized follow-up items they will provide to the planning board before the next meeting: RK&K’s review and model comments; traffic impact analyses or the applicant’s work that underpins the model; additional detail on utilities (Tri River capacity reports and any third-party consultant findings); clarifications on parks funding and park-site sizing; and any MOU details from the school system. Staff reiterated the Oct. 6 meeting was informational and that the planning board will receive updated materials in the next packet; the board may consider a motion at a future meeting if outstanding questions are answered.
Ending
No formal recommendation or vote on the small area plan was taken at the Oct. 6 special meeting. The board approved the meeting agenda at the start and later adjourned by voice vote. Staff committed to gathering consultant reports and applicant responses and returning to the planning board for further review.