Get Full Government Meeting Transcripts, Videos, & Alerts Forever!
Get email alerts on the Residential Development topic
No spam. Unsubscribe anytime.
Santa Barbara board grants project design approval for Mountain Avenue house amid neighbor privacy and tree‑removal concerns
Summary
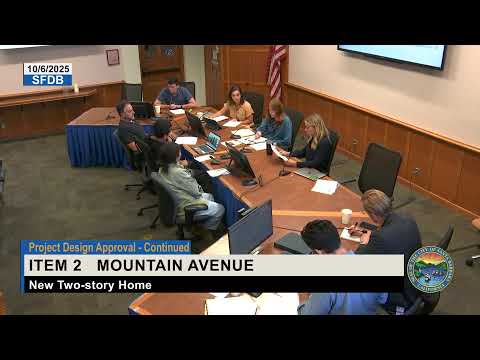
The Single‑Family Design Board on Oct. 6 approved project design approval for a proposed two‑story house behind 1911 Mountain Avenue with conditions on materials, window details and a required replacement tree plan after neighbors raised privacy and driveway concerns.
The Single‑Family Design Board on Oct. 6 granted project design approval for a proposed two‑story, 1,897‑square‑foot home behind 1911 Mountain Avenue, after hearing public objections about privacy, driveway placement and removal of mature trees.
Staff read the project description into the record: the proposal includes a 1,897‑square‑foot two‑story house with an attached 538‑square‑foot garage on a 7,638‑square‑foot vacant parcel; a future accessory dwelling unit (731 sq. ft.) and associated garage (249 sq. ft.) were provided as a reference plan set but are not under the board’s review. Staff said the main house equates to roughly 83 percent of the maximum required floor‑area ratio for the lot, and that the full combined FAR, including the ADU, exceeds 100 percent but that the ADU cannot trigger additional land‑use approvals because state law allows one ADU per single‑family parcel.
Staff also said the project qualifies for an exemption from further CEQA review under CEQA Guidelines §15303 (new construction) and advised the board that two native trees — a coastal live oak and a black walnut — are proposed for removal along with other mature nonnative trees; the single‑family guidelines require a one‑to‑one replacement ratio for removed native trees greater than 4 inches in diameter.
Applicants from Vanguard Planning and LaSalle Design Studio presented revised sections, window locations and a material palette. They showed neighborhood silhouette sections and asked the board to note the proposed second‑story massing was set well inside the second‑story setback, that sill heights on west‑facing windows had been raised and that a 48‑inch‑box live oak and two 24‑inch‑box olives were proposed as replacements for removed trees. The team said driveway and motor‑court paving was revised to incorporate joint patterns to visually break up the paved area and that guardrails and retaining walls were designed to meet safety needs.
Multiple neighbors spoke at the hearing. Michael Myers said the project would “absolutely impact” his family property and described camera placement and planting on the applicant’s front parcel; Chris Warren and Andrea Warren, adjacent residents, said multiple second‑floor windows would look into their backyard and asked for a block wall and other measures to preserve privacy and reduce noise and vehicle exhaust from the proposed driveway. The applicant responded that the closest face of the proposed two‑story building would be about 40–45 feet from the parcel line and roughly 60 feet from the back of the existing neighboring house and that an existing oak and other landscape elements would mitigate sight lines.
Board members asked for clarifications on tree locations and sizes, exact maximum building heights (applicants stated the maximum top elevation shown on the drawings was 26 feet 8 inches above project grade), window types and sill heights, and materials including garage door finish, trellis stain and a small standing‑seam roof element at the entry. Design staff confirmed that site solar access requirements had been met.
After discussion the board voted to grant project design approval and adopted neighborhood preservation findings. The board’s motion included requests that the applicant (1) study siding details and horizontal banding where board‑and‑batten meets the horizontal belt course; (2) select a window‑trim color that better integrates with the siding; (3) provide a garage‑door color or finish that coordinates with other house elements; (4) select a roofing material at the entry that ties to another element on the house rather than leaving the standing‑seam metal as a visually isolated accent; and (5) provide a minimal‑appearance guardrail detail for final approval. The motion also noted the applicant’s commitment to plant one 48‑inch‑box coast live oak and two 24‑inch‑box fruitless olives as replacements for removed trees. The vote was recorded as: Chair Lewis, yes; Board member Moslihy, yes; Board member Richards, yes; Board member Oka Faidy, yes. The motion passed.
The board and staff reiterated that the ADU reference plan set is not part of the decision and that the approval begins a 10‑day appeal period. The board continued the project through final design review conditions to ensure material choices and final guardrail details meet the board’s comments.
Why it matters: The parcel sits adjacent to established residences; the board’s design and tree‑replacement conditions aim to reduce privacy impacts, retain tree canopy where feasible and ensure materials are coordinated before building permits are issued.
Next steps: Applicant to return with final details and material samples at final approval; the decision is subject to the city’s 10‑day appeal period.