Get Full Government Meeting Transcripts, Videos, & Alerts Forever!
Get email alerts on the Park Renovation topic
No spam. Unsubscribe anytime.
City of Chelsea unveils $4.5 million master plan to renovate Chelsea Square, proposes phased work
Summary
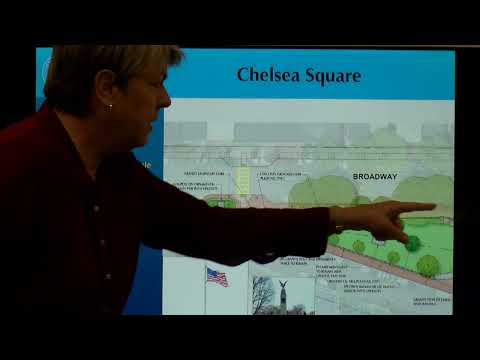
The City of Chelsea on Wednesday presented a master plan for renovating Chelsea Square that calls for replacing the fountain’s mechanical systems, adding a flush water feature in the plaza, expanding connected lawn and planting areas, and altering nearby street edges to improve pedestrian connections and visibility.
The City of Chelsea on Wednesday presented a master plan for renovating Chelsea Square that calls for replacing the fountain’s mechanical systems, adding a flush water feature in the plaza, expanding connected lawn and planting areas, and altering nearby street edges to improve pedestrian connections and visibility.
“My name is Ben Kears. I'm the director of housing and community development for the city of Chelsea,” Ben Kears said at the start of the meeting, outlining the project and inviting public feedback. Shabby Associates lead designer Pam Shabby and project manager John Botts presented the design concepts and phasing options to about an hour of public comment and questions.
The plan preserves historic materials such as granite, iron and brick while aiming to improve circulation between the square’s major and minor spaces. Pam Shabby described a central plaza around the Stebbins Fountain with concentric pavement rings, new low railings and a proposed flush water feature: “We would replace all the fountain mechanical equipment…[to] keep the water clean” and allow the Department of Public Works to service and winterize the fountain, she said.
Why it matters: Chelsea Square is a well-used downtown open space that supports festivals, shops and everyday foot traffic. Designers said the renovations are intended to both protect historic elements in the Chelsea Square Historic District and make the park easier to use for events, families and older residents.
Key details
- Cost and phasing: Designers estimated the full master plan at about $4.5 million (2025 dollars). They proposed a three-phase approach: Phase 1 would focus on the fountain, flush water feature, plaza paving, site furnishings and relocation of one conversation sculpture (estimated cost about $1.7 million). Phase 2 would add greens, pass-throughs and edge treatments; Phase 3 would depend on Broadway and Park Street corridor work at the park edges. Pam Shabby said the mechanical replacement for the fountain accounts for a “hundreds of thousands of dollars” portion of Phase 1.
- Timeline and funding: Staff described a multiyear schedule. The team suggested Phase 1 could be engineered and bid for construction as soon as financing is secured; the presentation singled out 2027 as a possible construction year for early work and said completing all phases could take roughly 5–8 years depending on grants and city funding. Kears said the city expects to seek state grant programs for parks and will likely need additional city funds.
- Streets and parking: One design option would narrow Second Street by about 7–8 feet to add planting space and street trees; that change could remove or relocate up to two on-street parking spaces, designers said. The presentation showed proposed crosswalk shifts tied to the nearby Broadway and Park Street projects; designers said they drew plans to the proposed new curblines.
- Accessibility and safety: The plan preserves accessible routes around the stepped seating shown in the central plaza; designers said at least one flush approach would provide access for wheelchairs and baby carriages. Residents raised concerns about steps adjacent to the water feature becoming slippery; Pam Shabby said design controls and automatic wind sensors on the water jets could limit spray onto walking surfaces.
Public concerns and staff responses
Meeting attendees asked about maintenance, public safety and how the design might affect people currently using the park for shelter. One resident said, “I love that space,” in support of commemorating local history and public art near the plaza. Another attendee asked how the city would prevent the park from becoming an encampment. Kears and other staff pointed to coordinated work with the downtown task force and increased lighting and visual openness in the design as tools to change how the space is used; they said social-service engagement remains part of the city’s response.
Several residents pressed the city on long-term maintenance, citing other renovated sites that later fell into disrepair. City staff said Department of Public Works staffing and maintenance schedules are part of the implementation discussion and encouraged residents to report issues through the city’s service channels.
Historic and design constraints
Presenters noted Chelsea Square lies in the Chelsea Square Historic District and that design choices will need to comply with district guidelines that preserve pre-1908 architecture and materials. The plan keeps the Pulaski memorial in place; the Columbus statue was already removed in a recent action, the team noted.
Next steps
Staff asked attendees to send feedback by email to the project contact (email shown on the presentation) and said the city will post the presentation, a recorded cable-TV video of the meeting and a Spanish translation online. Designers said they will prepare bid documents and engineering drawings if funding for Phase 1 is secured.
Decisions: No formal motions or votes were taken at the meeting. The meeting was a public presentation and comment session; city staff said the proposal will advance through further design, fundraising and council approval as funding is identified.