Get Full Government Meeting Transcripts, Videos, & Alerts Forever!
Get email alerts on the Historic Preservation Parking topic
No spam. Unsubscribe anytime.
Design board approves East 13th Ave renovation with reduced parking, landscaping and bike-rack conditions
Summary
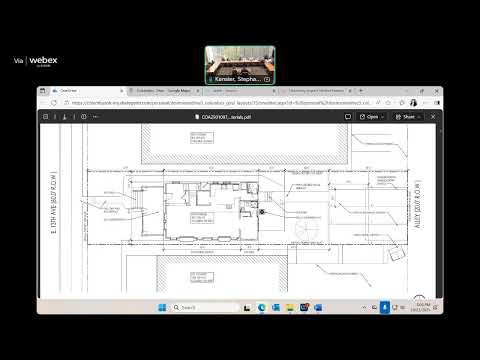
The University District Design Review Board on Oct. 23 conditionally approved a Certificate of Approval (COA 250109794) for exterior alterations at a multi-unit property on East Thirteenth Avenue with conditions on parking, landscaping and bicycle parking.
The University District Design Review Board on Oct. 23 conditionally approved a Certificate of Approval (COA 250109794) for exterior alterations at a multi-unit property on East Thirteenth Avenue with several staff-approved conditions addressing parking, landscaping and bicycle parking.
Staff presented a lengthy scope that included rebuilding dormers to meet current code, removing a rear chimney, replacing trim and porch components, window changes, demolition of an existing garage, and creating an 8-space double-stacked asphalt parking pad. Staff noted the University District Plan recommends preserving potentially contributing structures and recommended preserving the rear chimney, reducing parking to 4 spaces (0.75 parking per bed), providing enhanced landscaping and bicycle infrastructure, and providing photo documentation before demolition of the garage.
Applicant representatives, architect Bradley Bloemenscheid and draftsman Jade Nelson, told the board the garage had been converted to a leased unit but is structurally unsound (insufficient foundations and heaving) and that demolishing it was more feasible than repair; they said demolition would cause a net loss of one bedroom overall but that the primary house would remain five bedrooms. Bradley Bloemenscheid said the garage "doesn't have appropriate foundations that go below frost depth, and it's heaving in certain areas. To try to salvage it and repair it is just not feasible."
Board members debated parking quantity and landscaping. Several members said they were uncomfortable with eight parking spaces and instead proposed reducing the number and using the saved area for landscaping, stormwater mitigation and tenant amenities. Member Simanski moved for conditional approval with staff-approvable conditions that the applicant reduce parking to six spaces, reconfigure the rear parking area to include landscaping along the sides and rear of the parking pad, provide bicycle racks to accommodate four bicycles, plant a street tree if the city forester approves, and provide photo documentation of the garage prior to demolition. Member Parker seconded. The motion passed unanimously: Gunzelman — yes; Parker — yes; Reeds — yes; Sublett — yes; Smanski — yes; Mather — yes.
Staff and the applicant agreed the rear chimney removal would proceed as submitted; staff had recommended preservation but the board did not require it as a condition. The applicant said construction would likely begin in January or February to be ready for the next lease season.
Ending: The board approved the design changes with the conditions outlined above; staff will review final landscaping, bike-rack details and photo documentation for conformity with the board's conditions before finalizing COA paperwork.