Get Full Government Meeting Transcripts, Videos, & Alerts Forever!
Get email alerts on the Transit Oriented Development Code topic
No spam. Unsubscribe anytime.
Commission discusses changing TOD rules to require street‑facing commercial frontage instead of a building‑footprint minimum
Summary
Midvale planning staff proposed replacing a footprint‑based commercial minimum in the TOD overlay with a street‑frontage requirement to encourage activated sidewalks while still allowing podium parking.
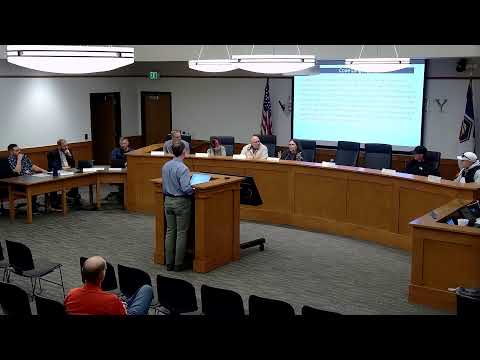
Midvale planning staff presented a proposed change to the Transit Oriented Development (TOD) overlay code during the Oct. 22 meeting that would shift the city’s commercial‑use requirement from a percentage of building footprint area to a percentage of street‑facing frontage.
Ben Lehi (first name and title in the transcript only) explained the motivation: under the current TOD ordinance mapped areas around Center Street and Fort Union station require a minimum share of commercial uses based on building footprint (historically 50%), but developers building podium parking (parking within or under the building) find it difficult to meet a footprint percentage while also providing necessary parking. Lehi said staff is considering a change to require a minimum share of street‑facing building facade to be active commercial uses (the version discussed used 75% of street‑facing frontage) so the city focuses on activating sidewalks and pedestrian corridors.
Lehi described other details being discussed: the code would target commercial and pedestrian‑oriented uses (restaurant, retail, office that supports pedestrian activity) along public streets such as State Street and Center Street, and would exempt private service drives from the frontage calculation. He explained the proposed change is intended to encourage walkability and street activation while allowing developers flexibility to provide podium or tuck‑under parking.
Commissioners asked practical questions about the change, including whether 75% was the correct figure, how to handle corner lots with double frontage, ingress/egress and stair/entry requirements, minimum usable depth for commercial spaces, and whether building code or business licensing effectively constrain nonfunctional, very shallow retail frontages. A commissioner noted the risk of developers providing very narrow, shallow storefronts ("5 feet deep") to meet a frontage requirement while producing no viable retail.
Several commissioners expressed support for the concept as a tool to produce active sidewalks but asked staff to refine the language and consult building officials. One commissioner suggested the rule could be more prescriptive at corners to allow ingress/egress while preserving activated frontage. Staff said they would consult the building official and could bring examples or anonymized concept plans to show how the change would impact feasible developments.
No formal code amendment was adopted at the meeting; the discussion was a staff briefing seeking commissioner feedback for further drafting.
Details - Current requirement: percentage of building footprint area (historically 50% in mapped TOD areas) - Proposed approach: percentage of street‑facing building facade (example discussed: 75%) for specified frontages such as State Street and Center Street - Staff rationale: encourage active street frontage and allow parking design flexibility (podium/tuck under) - Status: Discussion only; staff to refine proposal and consult building officials before returning to commission
Commissioners indicated general support for the idea but asked staff to refine the text, consider depth/dimensional minimums and present illustrative examples before any formal code amendment is proposed.