Get Full Government Meeting Transcripts, Videos, & Alerts Forever!
Get email alerts on the Development Harpeth Village topic
No spam. Unsubscribe anytime.
Historic zoning commission recommends denial of Harpeth Village mixed‑use plan, citing massing and context concerns
Summary
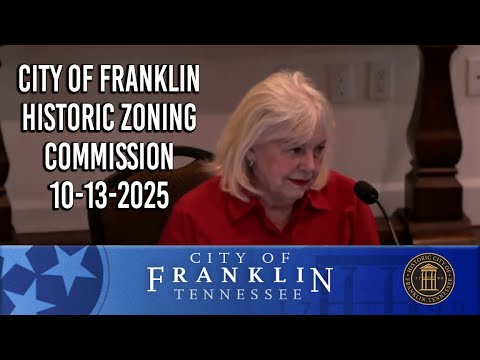
The Franklin Historic Zoning Commission voted to send a preliminary recommendation of denial for the Harpeth Village mixed‑use plan (318 Franklin Road) to the municipal planning commission and Board of Mayor and Aldermen, saying building mass, scale and context need more work.
The Franklin Historic Zoning Commission on Oct. 13 recommended denial of the conceptual plan for Harpeth Village, a mixed‑use development proposed at 318 Franklin Road, instructing planners to return with revisions addressing building massing, scale and how the project relates to nearby historic residences.
The recommendation, taken by voice vote, will be forwarded as a preliminary comment to the Franklin Municipal Planning Commission and the Board of Mayor and Aldermen. The commission’s action follows a staff presentation and a multi‑board review history; the developer team has previously presented multiple revisions to the design review committee.
Why it matters: Commissioners said the plan, as shown, places multiple large buildings behind the hill that read as a single, monolithic mass from nearby vantage points. The commission said that, even though some height reductions and facade revisions were made since earlier reviews, the overall width, visual bulk and transitions to adjacent historic houses remain unresolved.
In staff’s summary, Emily (staff member) said the proposed buildings would range in height from about 22 feet to 42 feet 6 inches, and that additional materials — including updated flyovers and dimensions for several building faces — were not included with the packet. The commission noted those missing details limited their ability to evaluate whether the proposal follows the guidelines for transitions in height and division of mass.
Applicant representatives said they reduced building heights and added facade articulation after earlier reviews. “We have reduced the height significantly from where we started,” said Drake Reeder of Gamble Design Collaborative, noting the team reduced the center building’s plan length and added plaza spaces and pedestrian‑scale elements. Architect Meredith Bucher (906 Studio) described varied parapets, storefront height reductions on some facades and additional vertical articulation intended to break up horizontality.
Commissioners said the revisions did not sufficiently break the perceived bulk. Commissioner Mary said the proposal still reads as larger than the Main Street context and would set a precedent for similar large‑scale development, which she said would be inappropriate for the preservation overlay. Several commissioners expressed concern about the plan’s potential visual impact from Franklin Road and adjacent residential streets and asked for further study on retaining walls, sightlines and the project’s relationship to nearby buildings on Morningside Drive.
The commission voted to recommend denial of the current conceptual submittal for reasons including: (1) building massing that is not sufficiently broken into smaller, subordinate parts; (2) uncertain transitions between new buildings and adjacent historic commercial and residential structures; and (3) missing information about retaining‑wall lengths and locations and the effect of the proposed site grading on the Franklin Road view shed.
What’s next: The commission’s denial is a preliminary recommendation to the planning commission and BOMA; it does not determine a certificate of appropriateness (COA). If the planning commission or BOMA approve a development plan, the Historic Zoning Commission will review COA applications for specific building façades and materials prior to final site plan approval.
Details and context: The applicants argued the site is unique — mostly set behind the hill — and that their revised package uses the nearby factory hotel and existing factory campus buildings as more appropriate context than Main Street. Commissioners acknowledged the team’s design changes but said the cumulative massing still needs smaller building components, clearer transitions and additional context analyses before the commission could issue a favorable recommendation.