Get Full Government Meeting Transcripts, Videos, & Alerts Forever!
Get email alerts on the Accessory Dwelling Units topic
No spam. Unsubscribe anytime.
Fairfax City planners weigh detached accessory dwelling units, ask staff for mapping and technical guidance
Summary
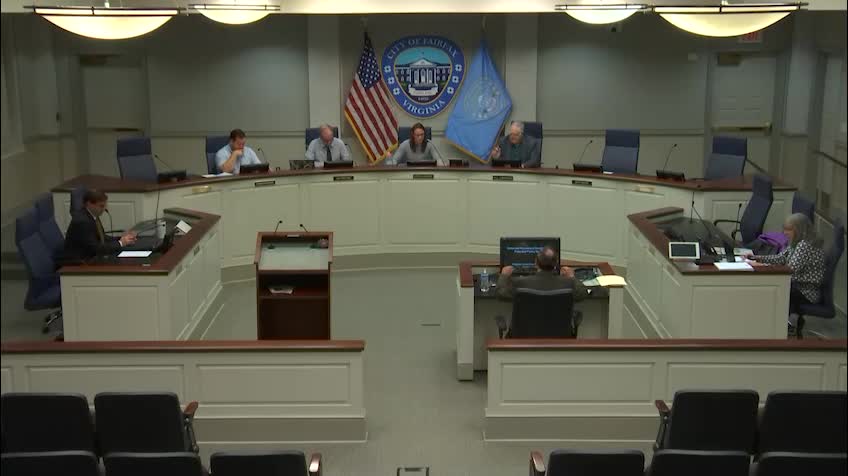
Fairfax City Planning Commission members spent their Oct. 13 work session examining whether the city should permit detached accessory dwelling units, or ADUs, and what zoning and operational standards would be needed if it does.
Fairfax City Planning Commission members spent their Oct. 13 work session examining whether the city should permit detached accessory dwelling units, or ADUs, and what zoning and operational standards would be needed if it does.
Staff planner Mr. Foreman opened the discussion with an overview of current rules and options, saying the city already allows ADUs that are part of a main house but not separate backyard or detached units and that, if pursued, "there's a whole lot of details that go along with allowing detached ADUs." He told commissioners the goal of the session was to get guidance on whether to continue studying detached ADU standards and which standards the commission should prioritize.
The question matters because the citywide housing assessment and the Fairfax City Comprehensive Plan include recommendations to expand opportunities for ADUs while ensuring they "do not negatively impact the surrounding neighborhood," a phrase Mr. Foreman repeated during his presentation. Staff emphasized the issue is detail-heavy and overlaps with existing rules for accessory structures such as detached garages.
Key facts and constraints discussed - Eligibility estimate: Staff estimated about 5,200 detached houses and duplexes in the city could theoretically be candidates for ADUs, with roughly 1,000 of those in homeowners association (HOA) situations likely to preclude ADUs. After accounting for small lots and setback constraints, Mr. Foreman said a reasonable working estimate is "maybe 3,000 to 3,500" properties that could physically accommodate a detached ADU. - Existing ADU and accessory-structure standards: Under current zoning, ADUs must be part of the main house (attached), owner-occupied, capped at 35% of the main house's gross floor area, and (for attached ADUs) limited to a maximum of two bedrooms. Accessory structures located in required side or rear yards are limited to 12 feet in height; accessory-structure footprint is limited to 50% of the main house footprint in other places; the total lot coverage of accessory structures cannot exceed 30% of the combined area of the required rear and side yards; accessory structures must be at least 5 feet from a lot line. Mr. Foreman explained how height is measured in the ordinance and that measurements can be counterintuitive on sloped lots. - Typical regulatory choices: Staff described common ADU controls used elsewhere — setbacks (5–10 feet from property lines or separation from the main house), height limits (one story vs. two stories or using bulk-plane/angle limits), combined footprint and floor-area caps (to prevent multi-story buildings that overwhelm a lot), parking requirements, occupancy or owner-occupancy rules, and rules about converting existing nonconforming structures (for example, older garages that sit within 5 feet of lot lines).
What commissioners emphasized - Mapping: Multiple commissioners asked staff to produce a parcel-level map showing which lots could physically accommodate detached ADUs given different combinations of setbacks, lot-size or impervious-surface constraints. Dr. Rice said a map would be “useful” and asked staff to leverage the city’s GIS layers (impervious surface, lot geometry, setbacks) to produce visuals and toggles for different scenarios. Several commissioners tied the desirability of standards to what the map would show.
- Fire, utilities and infrastructure: Commissioners requested formal input from the fire department about access, entry and egress requirements for detached units. One commissioner said, "Getting feedback from the fire department about what they need in terms of entry and exit from a property — that's always a must." Staff agreed to seek that input.
- Enforceability and staffing: Commissioners raised enforcement concerns if ADUs are allowed as short-term or long-term rentals. Several asked whether the city has capacity to enforce occupancy, owner-occupancy and parking rules; one commissioner noted the city’s small inspection staff and budget constraints and cautioned that regulations must be enforceable in practice.
- Owner occupancy and rental: Commissioners were divided about whether ADUs should be limited to owner-occupied properties. Some said owner occupancy provides more local oversight and stability; others said rental ADUs could expand supply if the city can administer/inspect them. No change was adopted; commissioners requested further analysis on enforcement implications.
- Design review and neighborhood character: Staff recommended against creating a new design-review requirement for ADUs because the city's Board of Architectural Review does not now review detached houses and expanding review would be a major policy and administrative shift. Mr. Foreman suggested dimensional standards (height, bulk plane, window placement) as tools to avoid undesirable outcomes without instituting full architectural review. Commissioners expressed concern about poorly executed conversions and asked for guardrails to avoid ‘‘three‑story’’ or incongruous structures.
- Conversions of existing nonconforming structures: Commissioners asked whether existing garages or accessory buildings that do not meet current setback or height rules could be converted to ADUs and, if so, under what conditions. Staff said this is a common, complex question that the ordinance would need to address explicitly.
Comparisons with neighboring jurisdictions Staff listed nearby localities that have or recently adopted detached ADU rules — Arlington and Alexandria (2019–2021), Falls Church, Herndon and Leesburg — and noted that Fairfax County has limited allowances on very large parcels. Commissioners asked staff to compile the specific rules and differences (setbacks, size limits, owner-occupancy, short-term rental prohibitions) as part of the next steps.
Commission direction and next steps Commissioners did not take any formal vote to change policy. Instead they asked staff to return with: (1) a GIS-based map and overlay options that show where detached ADUs would be physically feasible under different setback/height/coverage scenarios; (2) written summaries of neighboring jurisdictions’ ADU rules, especially on owner-occupancy, short-term rental limits and parking; (3) input from the fire department on access and safety requirements; and (4) an analysis of enforceability and potential staff resource needs for monitoring occupancy, parking and other operational standards.
No formal zoning change or adoption occurred at the meeting. Mr. Foreman told the commission staff will present a work session to City Council in the coming weeks and that additional Planning Commission meetings would follow if the commission and council ask staff to continue drafting standards.
Ending The Planning Commission concluded the ADU work session with agreement to gather additional technical information and to reconvene. Commissioners said they remained open to pursuing a measured approach but wanted concrete parcel-level and departmental input before advancing any ordinance amendment.