Get Full Government Meeting Transcripts, Videos, & Alerts Forever!
Get email alerts on the Annexation topic
No spam. Unsubscribe anytime.
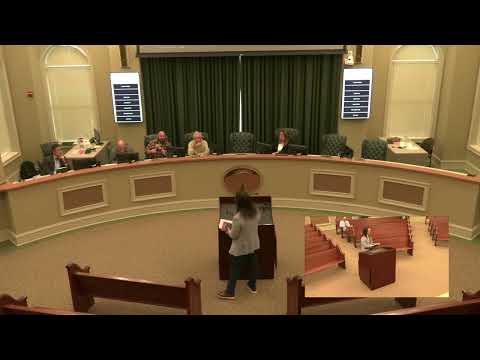
Planning and Zoning Commission forwards Graven Investments annexation to city council
Summary
The City Planning and Zoning Commission voted to forward Graven Investments’ annexation and rezoning request (2025083) to the city council with staff-recommended conditions, including minimum lot sizes, building materials, setbacks and required connections to public water and sewer.
On Oct. 21 the City Planning and Zoning Commission voted to send Graven Investments’ Annexation and Rezoning application (2025083) to the city council with conditions recommended by planning staff.
The move will allow the owner to annex about 1.71 acres now in county jurisdiction, rezone the site from county agricultural (A-1) to city single-family residential (R-1), demolish an uninhabitable dwelling on the parcel and subdivide the lot to create two single-family detached homes.
Planning staff read a report recommending approval and detailed conditions. “Property owner has made application to property authorities to annex 1.71 acres more or less and rezone from county agricultural A-1 to city single-family residential R-1,” Planning staff member Scott Redding said while reading the report. Redding said the site is contiguous to the city boundary and that the requested rezoning conforms with the city’s future land use designation of single-family residential. He also noted the county board of commissioners sent a letter stating they voted not to object to the annexation but included requested conditions for sidewalks and buffers.
Staff’s recommended conditions that the commission adopted to forward to council require: homes with a minimum heated/cooled floor area of 1,800 square feet; each subdivided lot to be a minimum of 30,000 square feet; minimum front, rear and side building setbacks of 40, 15 and 20 feet respectively; no vinyl siding, with exterior siding limited to brick or masonry; at least 20% front elevation accent materials; a minimum two-car garage for each home; an approved landscaping plan; connection to public water and sanitary sewer; and each home driveway to have direct access to Bettis Bridal Gap Road. Staff also noted that a previously proposed condition contingent on county non-objection was removed because the county formally voted not to object.
Applicant representative Evan Gravett described the project to the commission. “My name is Evan Gravett … I help [Rex Gravett] build and do the buildings, the residential homes. And … what we wanted is to annex it to the city … tear down one house and build two of them. It has sewer and rezone to R-1,” Gravett said. The commission asked whether the existing dwelling was livable; a member of staff described it as uninhabitable.
A commissioner moved to send the annexation and rezoning application to the city council with the conditions read by staff; a second was recorded and the motion carried with a vote recorded as 2–0. The motion and vote did not list mover or seconder by name in the transcript.
The next formal step is consideration by the city council; no council hearing date was stated during the Planning and Zoning meeting.
Notes: the transcript records the applicant’s name as Evan Gravett and the staff reader as Scott Redding. The meeting transcript used asterisks for the city name; the record here refers to the local Planning and Zoning Commission and the annexation application as presented to that body.