Get Full Government Meeting Transcripts, Videos, & Alerts Forever!
Get email alerts on the Downtown Infill 409 West John topic
No spam. Unsubscribe anytime.
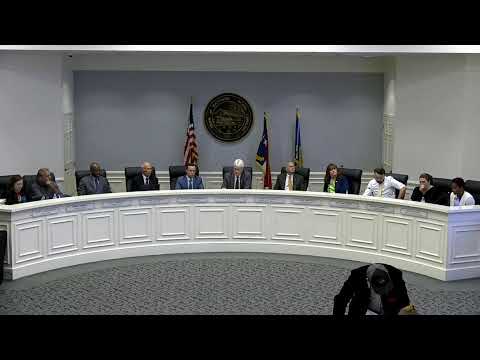
Commissioners continue review of 409 West John Street townhome/office project after concerns about massing and stormwater
Summary
The board on Oct. 13 continued public review of a proposed office/office‑adjacent rezoning at 409 West John Street after commissioners said the revised plan still needed reductions in massing, more facade articulation and clearer stormwater and access solutions.
The Matthews Board of Commissioners continued consideration of rezoning petition 2025811 for 409 West John Street, a proposal to rezone a 0.42‑acre site from R‑20 to Office Conditional District (OCD) to allow a two‑story, approximately 5,400‑square‑foot office building.
Applicant representatives presented revised elevations and site plans showing a reduced overall building height (reduced by about 5 feet), a hip roof replacing a gable element and other changes intended to improve compatibility with the adjacent historic Bost House. The applicant proposed 15 surface parking spaces and requested a fee‑in‑lieu for three additional spaces to meet the required 18 spaces.
Commissioner Ken McCool and others said the proposal still “reads” too large on the lot and creates a “sea of asphalt” in downtown adjacent context. Commissioner John Urban urged further reduction in massing, additional articulation of facades and consideration of permeable paving. Planning staff and several commissioners also raised concern about a potential future cross‑access connection to Erwin Lane: Erwin is substandard, narrow and not suitable for construction‑level access unless and until adjoining parcels redevelop and a formal cross‑access easement is implemented.
A few residents testified about safety and crash history at the nearby intersection and urged the board to seek improved site access and traffic safety assurances. The applicants said they would coordinate additional streetscape imagery and side‑wall elevations requested by commissioners, provide stormwater details and work with landmarks feedback on the front elevation.
The board voted to continue the public hearing to Nov. 10, 2025. The motion was made by Commissioner John Urban and seconded by Commissioner Leon Threet; it passed unanimously.
Why it matters: The parcel sits adjacent to the historic Bost House and in a downtown‑adjacent land‑use designation. Commissioners emphasized scale, parking and stormwater management as primary concerns for compatibility in downtown‑adjacent infill.
What’s next: Applicant to submit revised elevations showing sidewall treatments and additional stormwater/connectivity details for the Nov. 10 hearing.