Get Full Government Meeting Transcripts, Videos, & Alerts Forever!
Get email alerts on the Residential Development topic
No spam. Unsubscribe anytime.
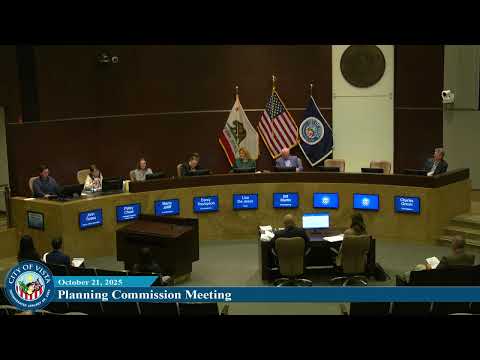
Vista planning commission approves 28-home Vista Old Taylor subdivision with conditions
Summary
The City of Vista Planning Commission voted to approve the Vista Old Taylor subdivision (application P23-0070), a 28-unit single-family project on 6.92 acres, imposing conditions on sidewalks, garage parking, pond maintenance and roofing materials.
The City of Vista Planning Commission on Oct. 21 approved a site development plan and vesting tentative subdivision map for the Vista Old Taylor project (application P23-0070), a 28-unit single-family subdivision to be built on 6.92 acres at 938 Taylor Street and 1022 Old Taylor Street.
The approval, moved by Commissioner Martin and seconded by Commissioner Grama, includes conditions requiring that street-adjacent sidewalks be constructed of concrete, homeowners association rules require garages to remain available for two parking spaces, the HOA maintain the onsite pond for mosquito abatement, and roofing use dimensional (thick) asphalt shingles. The commission adopted a mitigated negative declaration for the project before voting to approve the site plan and tentative subdivision map.
Staff planner Michael Ressler told the commission the site consists of four parcels totaling 6.92 acres and is designated Medium Low Density in the City of Vista General Plan 2030 (a maximum of five dwelling units per acre). The applicant seeks to develop 28 single-family homes — 12 three-bedroom plans of 1,778 square feet and 16 four-bedroom plans of 1,919 square feet — yielding about 4.05 dwelling units per acre. Proposed housing heights are up to 28 feet. The submitted plan shows a 24-foot-wide private street, two primary open-space lots (1.2 acres and 1.58 acres), a man-made pond, passive open space and pedestrian trails. The project provides four parking spaces per lot (two garage spaces and two driveway spaces), for a project total of 112 parking spaces.
Ressler said the applicant is requesting waivers under Senate Bill 330 (SB 330). As explained in staff materials, SB 330 requires cities not to demand rezoning when a project meets objective general plan standards and restricts conditions that would reduce a project's allowed density unless disapproval is necessary to avoid an adverse public-health-or-safety impact or to comply with a specific state or federal law. The applicant requested waivers from a set of development standards, including front-, side- and rear-yard setbacks, building side area requirements, minimum private street width, and lot area/depth/width requirements. A mitigated negative declaration was circulated July 9–Aug. 28; staff reported seven comment letters and recommended adoption of the mitigation monitoring and reporting program addressing cultural resources, tribal cultural resources, and geology/soils.
Brent Little, the applicant’s representative for True Life Companies, described the project as “good infill development” that provides a transition in density between surrounding zones and noted the team held community outreach during the multi-year entitlement process. Little told the commission the project would extend sewer service to some nearby properties currently on septic and that the design preserves and enhances the pond and drainage features.
Public commenters raised traffic, environmental and community-use concerns. Mary Gilman, a nearby resident and property owner who also identified herself as representing the Guahome Alliance for Responsible Development, said she was “concerned” about added traffic that will be routed to East Vista Way and asked that the pond be maintained to limit mosquitoes. Joey Hill, representing the Norway Hall Foundation (which produces the Vista Viking Festival), said the foundation had used adjacent property for two decades under an agreement with a prior owner and asked how the development would affect their easement and ability to use that land for festival activities.
Commissioners asked the applicant about sidewalks, mosquito control and materials. Commissioner Martin asked whether street-adjacent sidewalks shown as decomposed granite (DG) on plans could be concrete; Little said the plans included DG or concrete options and that the applicant’s preference was concrete. Commissioner Jolliffe asked about fish in the pond; Little said environmental consultants found no fish and that a pre-construction nesting-bird survey is required and that the developer would work with vector control and include maintenance directions in CC&Rs. Commissioner Grimm suggested using dimensional asphalt shingles for visual depth; the applicant identified a proposed “Landmark” triple-laminated shingle product in plan materials.
Commissioner Martin moved to recommend approval with conditions that CC&Rs require garages remain available for two parking spaces, that street-adjacent sidewalks be constructed of concrete, and that the HOA maintain the pond for mosquito abatement; Commissioner Grama seconded. The motion passed with the commissioners present. The commission also adopted staff’s recommended mitigated negative declaration and mitigation monitoring program prior to the final vote.
The commission’s approval does not automatically start construction. The project is subject to the conditions included in the approval, the mitigation monitoring requirements, and any subsequent building-permit and infrastructure approvals required by city departments.