Get Full Government Meeting Transcripts, Videos, & Alerts Forever!
Get email alerts on the Town Center Lot3 topic
No spam. Unsubscribe anytime.
Council approves Lot 3 site plan in Highland Town Center; pickup‑window restaurant cleared with conditions
Summary
City council approved the Lot 3 site plan and building architecture in Highland Town Center (a 2,600 sq. ft. pickup‑window restaurant) 5–0, with staff comments to be finalized and pedestrian crosswalk striping required across the pickup lane.
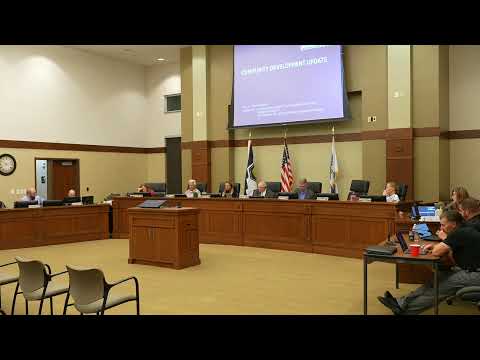
The Highland City Council unanimously approved the site plan and building architecture for Lot 3 in the Highland Town Center at the Sept. 2 meeting, clearing the way for a 2,600‑square‑foot pickup‑window restaurant on the last undeveloped commercial parcel in the town center.
Staff presentation noted the project would increase parking supply in the Town Center area and improve circulation that previously constrained emergency vehicle access. Rob Patterson told the council the project provides more parking than the code requires when considered against the larger Town Center parcel; staff counted a net surplus of parking relative to code requirements after the site changes.
The planning commission unanimously recommended approval with two stipulations: the applicant address final staff technical comments and the applicant consider signage for the pickup window and circulation. The council added a third condition: striping for pedestrian crosswalks across the new pickup lane. Councilmember Doug moved approval; Councilmember Scott seconded. The motion passed 5–0.
Applicants (Richard Mendenhall, manager of the Highland Town Plaza LLC, and tenant representatives) explained operations: the planned tenant expects a pickup‑window model rather than a full drive‑through and intends app/ordering workflows that will reduce conflict in the drive lane. Applicants agreed to revise final engineering comments, work with the fire marshal on red‑curbing for emergency access, and add the requested pedestrian striping.
Staff also noted standard requirements remain: stormwater maintenance agreements, TSSD (sewer) approvals and grease‑trap design for food service facilities. The council’s action approves the site plan and architectural elevations; building permits and all required utility approvals remain prerequisites to construction.