Get Full Government Meeting Transcripts, Videos, & Alerts Forever!
Get email alerts on the Redevelopment Plan topic
No spam. Unsubscribe anytime.
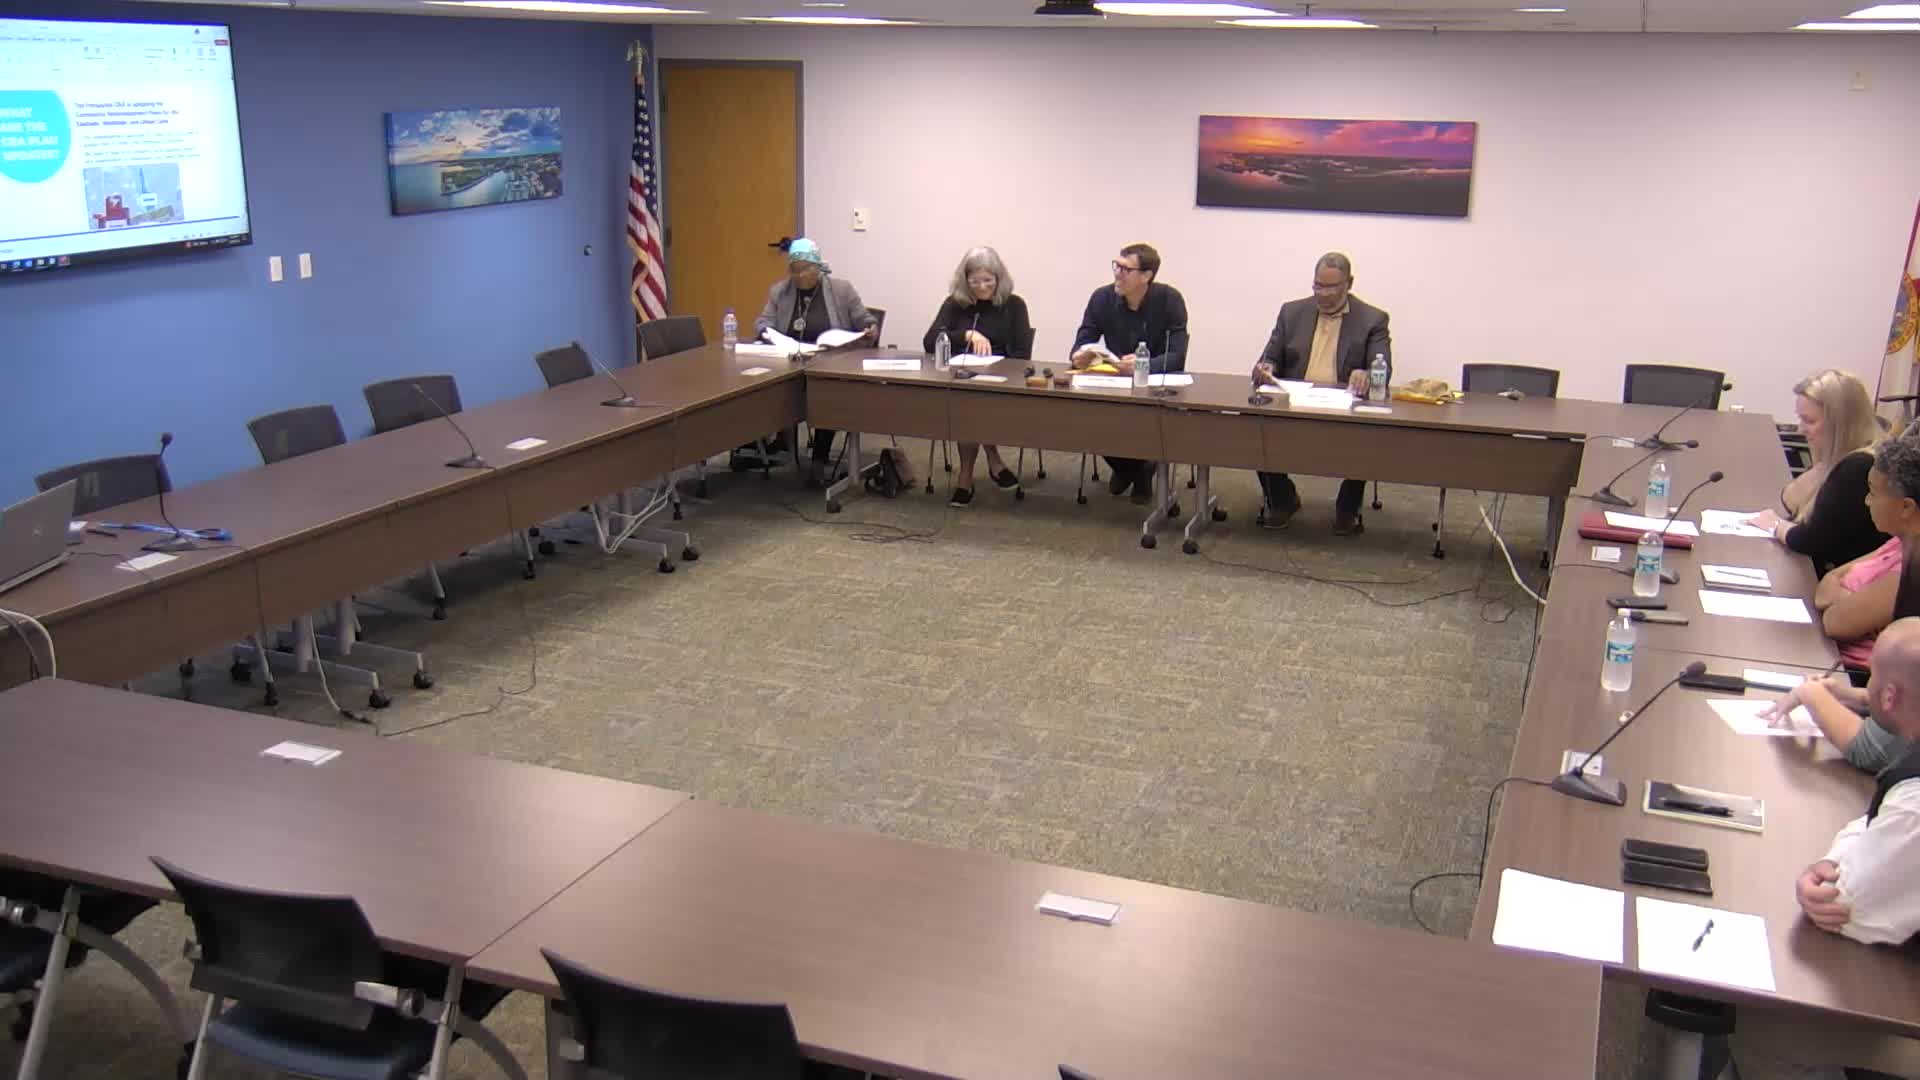
Eastside Redevelopment Board reviews draft plan; discusses Hollis T. Williams stormwater project, Ice House market and two‑way street ideas
Summary
The Eastside Redevelopment Board reviewed a near‑final draft of the Eastside redevelopment plan and was urged to attend a forthcoming special meeting to form a recommendation before the plan goes to the CRA board, planning board and adoption.
The Eastside Redevelopment Board reviewed a near‑final draft of the Eastside redevelopment plan at its May meeting and was told a special meeting will be held to form the board's recommendation before the plan advances to the Community Redevelopment Agency (CRA), the city planning board and eventual adoption.
A CRA staff member told the board that the plan process began in May 2024 with workshops, interactive maps and surveys and that outreach produced more than 2,000 comments across the districts. The staff member said the board should expect a draft to be attached to the agenda for a special meeting scheduled "on March 11 at 03:30" (as stated during the meeting) and urged members to review that draft and come prepared to give input; the board's action at the special meeting will be recorded as a recommendation to the CRA board.
The draft plan covers zoning and development services, economic development, neighborhood and housing development, open space and community amenities, and transportation (including streets and parking). Among specific projects discussed were a two‑way conversion for segments of Martin Luther King Drive, Alkines (as referenced in the meeting), and Davis; proposals for improved gateways and pedestrian amenities; and redevelopment concepts for the Ice House property as a pedestrian market area.
On the two‑way conversion, a board member and CRA staff described conceptual before/after cross sections showing reduced vehicle speeds, added street trees, room for sidewalks and on‑street parking on one or both sides. Staff emphasized the conversion is still in planning with no funding identified. Board members noted resurfacing work is scheduled and may occur before full two‑way design and funding are available, and that a portion of the corridor extends into Escambia County, which could affect funding and timing.
Board members and staff discussed the Ice House property, which a CRA staff speaker identified as owned by the school board. The draft includes concept images of the Ice House and adjacent parking as a small market area; staff said conversations with the school board have been constructive but that any reuse would require continued coordination.
Hollis T. Williams Park was a major topic. Staff said technical stormwater work is the initial priority and indicated roughly $25,000,000 is identified for stormwater work in the project concept (as discussed in the meeting). Several board members and attendees raised concerns at the meeting about how the park will function during heavy rain events, asking how large stormwater detention features will be integrated with the park's amenities and whether those features would leave the site as "just a big holding pond" during storms. A CRA staff member said the project is expected to be designed first to meet stormwater needs and then outfitted with amenities so playgrounds and similar equipment will not be placed in areas that will be washed out by storms.
Staff and the board also described next steps in the plan process: after the special meeting the plan and a board recommendation will go to the CRA board, then to the city planning board and then for adoption. Staff asked board members to attend the special meeting and the 30% schematic design review for Hollis T. Williams (noted as taking place the evening of the transcript) to offer input while major layout decisions are still changeable.
Votes at the meeting were limited to meeting housekeeping: the board approved the previous meeting's minutes by voice vote; the motion to approve was moved and seconded and the chair called the question with "aye" recorded and no roll call recorded in the transcript.
The board was also briefed on potential policy actions included in the draft plan, including a recommended "finding of necessity" to explore expansion of the Eastside CRA boundary (to increase TIF revenue capacity), development of design standards to protect neighborhood scale and character, and potential incentives aimed at spurring affordable housing and mixed‑use projects.
Staff said the consultant UDA prepared the plan materials and that one‑on‑one meetings with board members are scheduled in the week before the board's special meeting so members can review the draft and raise specific requested changes.
The board was reminded the draft plan, associated graphics and the special meeting agenda will be published and distributed; staff said they will circulate the draft as soon as it is available and asked members to contact staff if they have trouble opening the documents.
Board members and staff urged public attendance at the upcoming meetings where 30% schematic design and the special plan meeting will be considered; staff noted the Hollis T. Williams schematic review is scheduled at the Cobb Center the evening of the meeting.
Ending
Staff said the draft will be circulated when available and that the board's formal recommendation will be taken to the CRA board after the special meeting. Board members who want to see specific components in the plan were urged to attend the special meeting and the Hollis T. Williams design review to register changes while the plan is still in schematic phase.