Get Full Government Meeting Transcripts, Videos, & Alerts Forever!
Get email alerts on the Zoning topic
No spam. Unsubscribe anytime.
Smyrna council approves rezoning for 13 townhomes at Cooper Lake with conditions
Summary
After a public hearing with residents split, Smyrna Mayor and Council unanimously approved rezoning Z-25-011 to allow 13 rear-entry townhomes near Cooper Lake Road, adding conditions including setbacks, crosswalks and a material-mix stipulation limiting Hardiplank on end units.
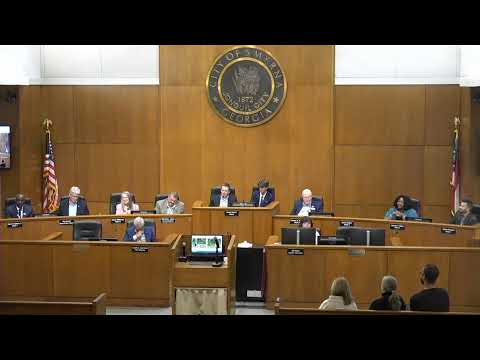
Smyrna Mayor and Council on Oct. 20 unanimously approved a rezoning request (case Z-25-011) to allow 13 townhomes on a roughly 2-acre parcel at the corner of Cooper Lake Road and North Cooper Lake Road.
The vote came after a presentation from city planning staff and a public hearing in which nearby residents raised safety and traffic concerns while other residents and the applicant argued the townhomes are a suitable step-down from the site’s existing limited-commercial zoning. Councilman Scott Welch moved approval; Councilman Gould seconded. The motion included additional stipulations agreed during discussion and passed unanimously.
City planner Joey Stobbs told the council the applicant, ARC1 Construction, sought to rezone the site from limited commercial to "TD conditional" for 13 rear-entry townhomes at a density the staff calculated as 6.44 units per acre. Stobbs said the parcel has a constrained developable area because of a 20-foot sanitary sewer easement at the front and a flood plain at the rear. He outlined requested variances and the planning staff recommendation: reduced setbacks (front from 25 to 23 feet on North Cooper Lake and to 10 feet on Cooper Lake Road, side setbacks from 25 to 10 feet, and a reduced building separation for one section), 17 guest parking spaces, a 5-foot sidewalk with a 2-foot grass strip around the perimeter, and other standard conditions including conformity with the tree ordinance and architectural elevations submitted with the application.
Attorney Josh Mahoney, representing the applicant, described the proposal as "high-end luxury townhomes" using brick and quality materials and said the site plan had been worked through with planning staff and Cobb County DOT. He said ingress/egress would be limited to a single opening on North Cooper Lake Road and that the design orients unit fronts to the street to be inviting.
Neighbor Rebecca Johnson, who lives near the site, spoke against the rezoning and said traffic at Cooper Lake Road and the East-West Connector already backs up for long distances and that adding new homes would worsen safety; "Traffic is any of you who have been down there, on Cooper Lake Road trying to get on East West Connector, horrendous," she said. Another resident, Sean Murphy, spoke in favor and argued that a residential townhome development would generate less traffic than a commercial building if the corner remained commercial.
Council members asked staff and the applicant about materials, access and public-safety reviews. Councilman Welch said he wanted to avoid a continuous elevation of a single material on end units; the motion was amended to include a stipulation that no end building be composed of more than 50% Hardiplank (or similar product) so façades show a material mix. The applicant indicated a projected market price in the $700,000–$800,000 range and estimated construction would take about 18–24 months after permitting.
The council’s approval tied the rezoning to the site plan and elevations presented, and to special conditions Stobbs outlined: crosswalk installation across Cooper Lake Road (location to be coordinated), a 5-foot right-of-way dedication, a retaining wall footing not encroaching FEMA Zone AE, a guardrail atop the retaining wall, a required letter of no conflict from Cobb Water and Sewer regarding the sanitary sewer easement, curb and gutter along Cooper Lake Road for the development frontage, a minimum 20-foot driveway length, and documentation of road condition and milling/overlay if North Cooper Lake Road is damaged during construction. Stobbs also said the planning board recommended approval by a 5–1 vote.
The motion to approve Z-25-011 as amended passed unanimously. The council did not specify individual roll-call votes in the audio beyond one member confirming "I vote yes," and the mayor declared the motion approved unanimously.
If the developer proceeds, the conditions and site plan approved by the council will guide permitting and inspections; the developer must also coordinate required right-of-way and utility work with city and county agencies.