Get email alerts on the Zoning Variance topic
No spam. Unsubscribe anytime.
Board tables Mountain View Road setback variance, requests dimensions and plat
Summary
A request to reduce the left‑side building setback on Mountain View Road was tabled so the applicant can supply a scaled plat, house dimensions and exact setback distances; board waived next‑application fee.
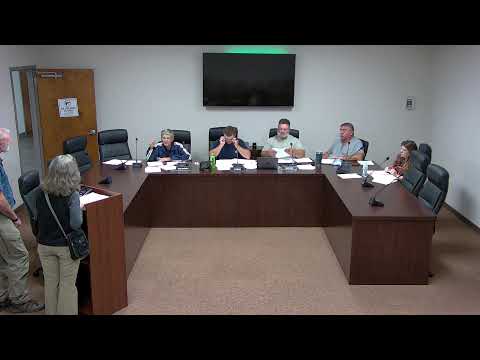
A request to reduce the left‑side building setback on a narrow lot on Mountain View Road (Map 87, Parcel 022.8) was tabled Oct. 16 by the Coffee County Board of Zoning Appeals so the applicant can provide a scaled plat showing house siting and precise dimensions.
Applicant (name not provided in the packet) told the board the proposed one‑level house is about 75 feet wide with a depth around 71 feet and that the lot narrows toward the rear, creating constraints for meeting setback requirements. The applicant said the preferred design placed a front‑loading garage on the right to improve neighborhood aesthetics and vehicle maneuvering. “It's not optimum for a couple of reasons ... the property ... narrows out as you get down into it,” the applicant said when explaining the request.
Board members raised concerns about the lot’s wedge‑shaped geometry and an existing easement and asked for exact distances between the proposed house and the side lines, ownership details for the easement, and a scaled plat showing the house footprint and setback measurements. Board chair and members emphasized that variances are specific to a parcel and remain with the land, and that the applicant must demonstrate how much encroachment is required.
Board member Tim moved to table the request and asked the applicant to return with a plat showing the house sitting on the lot and dimensions off the property lines; the motion included waiving the filing fee for the applicant’s next appearance. The motion was seconded and passed by voice vote; the transcript records “aye” votes but does not include a roll‑call tally.
The board also noted potential impacts on an adjacent property owner (referred to as Eddie Duke in the applicant’s discussion) and asked the applicant to clarify driveway locations and the interplay of the easement before returning with a new submission.
AI generated
The text on this page is AI generated. Summaries, highlights, analysis, and video transcripts are all produced from the original source material.
AI can make mistakes, so if you spot one, and we will fix it for everyone.
Note: the source content is unaltered by us. Any content source we link to, be it a video, an audio recording, or a document, is presented exactly as its publisher released it. That publisher is usually a government body, sometimes an individual official or another organisation.