Get Full Government Meeting Transcripts, Videos, & Alerts Forever!
Get email alerts on the Design Guidelines topic
No spam. Unsubscribe anytime.
Carbondale HPC reviews draft Chapter 4 of Old Town Residential design guidelines
Summary
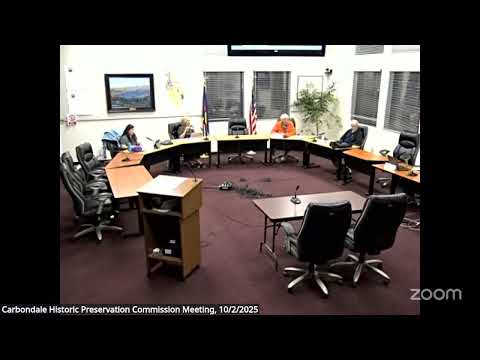
The Carbondale Historic Preservation Commission spent the bulk of its Oct. 2 meeting reviewing a draft Chapter 4 for the Old Town Residential (OTR) design guidelines, discussing site design, massing, materials, ADUs/CDUs, solar and accessibility and setting a timeline for public outreach and formal review.
Carbondale’s Historic Preservation Commission on Oct. 2 reviewed a draft Chapter 4 of proposed Old Town Residential (OTR) design guidelines, discussing details that Commissioners and the consultant said will guide future infill, additions and accessory dwelling units in the town’s historic neighborhoods.
Susanna (consultant) led the presentation and said she “concentrated on the new chapter 4” and modeled it on Carbondale’s existing HCC zoning format, explaining the draft opens with a district description and a brief advisory box encouraging property owners to follow preservation practices to keep future incentive opportunities available. She summarized the chapter as focused on site layout, building orientation, massing, materials and accessory dwelling units (referred to in the draft as CDUs).
The commission discussed practical and aesthetic guidance the draft proposes. Topics raised included: encouraging alley or side-yard parking rather than front-yard driveways; keeping primary facades facing the street; placing larger new building volumes toward the rear of lots; minimizing long blank street-facing walls; and encouraging street trees and walkways that are friendly to pedestrians and residents with mobility needs. Commissioners urged that suggested walkway materials be broadened to allow ADA-accessible options such as properly graded pavers or other nonmonolithic surfaces.
Commissioners and the consultant debated how specific the guidelines should be. Susanna explained a more detailed document makes it easier for staff and the commission to point to concrete guidance during reviews, while other commissioners cautioned against writing standards that would later require frequent changes. “If there are more things written down, that makes it easier for you guys to say, well, this is right,” one commissioner said during the discussion.
On massing and scale, Susanna proposed a three-tier approach tied to building size—small structures or ADUs under about 1,000 square feet (as initially drafted), a mid-range category, and larger new houses that should read as a primary volume with smaller secondary elements when seen from the street. Commissioners asked for clearer thresholds and suggested adjusting the draft metrics (several members said 1,000 square feet felt too small and proposed 1,200–1,500 or higher for some categories).
Materials, windows and decorative elements were also discussed. The draft recommends limiting large undivided surfaces such as metal panels or stucco without detailing that break up scale, suggests using stone veneer or concrete block as accents rather than primary cladding, and discourages “catalog” or faux-historic ornamentation that would create a false historic appearance. Commissioners debated whether to discourage vinyl or aluminum siding and agreed to leave some language advisory (for example, preferring natural materials while still following the existing fence code).
Susanna also covered sustainability- and systems-related guidance: placing solar panels on secondary roof planes when feasible, locating mechanical equipment and mini-split compressors away from primary facades or screening them, and referring to external guidance on sensitive solar installation. A commissioner noted that state rules on low-water landscaping and turf may require changes to local landscaping guidance (the panel discussed a state rule taking effect July 1, 2026, that commissioners described as restricting turf and encouraging low-water landscaping).
Accessory dwelling units (the draft uses “CDU,” consistent with Aspen’s code term) prompted discussion of placement and design: encouraging rear-lot placement or alley access where possible, providing separate secondary entrances that don’t read as a second “front door,” and using massing to avoid a single large volume on small lots. Commissioners noted that PNZ appears likely to allow detached ADUs, and the guidelines should be flexible to accommodate both attached and detached solutions without making the main façade ambiguous.
The consultant asked for help choosing photos, diagrams and the document’s numbering system (letters for bullet-point cross-references were suggested to aid staff reports). Commissioners suggested collecting photos once leaves are off the trees and drawing simple massing diagrams for the public handouts.
Schedule and next steps were set: Susanna said she would produce an updated draft for the Historic Preservation Commission by Nov. 21. The commission will hold a public outreach open house Nov. 6 (6–8 p.m.) in place of its regular meeting, review a final draft Dec. 4, and anticipate Planning and Zoning and Board of Trustees hearings in the following months with a trustee hearing target of Feb. 24, 2026 (PNZ timing could be December or January, per staff comments). Commissioners agreed to send edits and photo suggestions promptly so the consultant could update posters and materials ahead of the open house.
Why it matters: The OTR chapter will be the primary nonbinding guidance the commission and staff point to when reviewing changes in Carbondale’s oldest neighborhoods. Commissioners said the document’s level of specificity will shape future developer and homeowner behavior, inform staff recommendations and potentially reduce disputes during permit reviews.
The commission scheduled outreach and poster distribution tied to the open house; staff and commissioners volunteered for outreach events including First Friday and the Potato Days booth to gather resident input before finalizing the draft.