Get Full Government Meeting Transcripts, Videos, & Alerts Forever!
Get email alerts on the Land Use topic
No spam. Unsubscribe anytime.
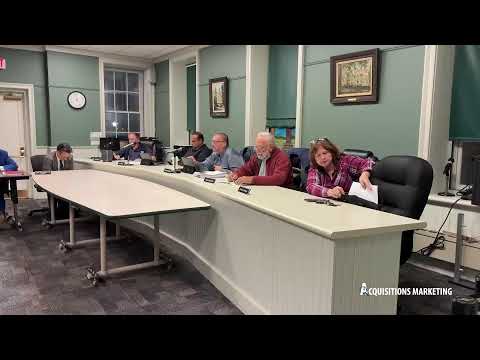
Planning board schedules hearing for MC 3 Ventures auto sales and service at Route 17M
Summary
The Goshen Planning Board set a public hearing in two weeks for MC 3 Ventures LLC’s amended site plan to operate automobile sales and repair on a 0.65-acre Route 17M parcel after staff raised front-yard vehicle storage, setback and lot-line questions.
The Goshen Planning Board voted to schedule a public hearing in two weeks for MC 3 Ventures LLC’s amended site plan to operate an automobile retail and service business on a 0.65-acre parcel along Route 17M.
The application, filed under MC 3 Ventures LLC and associated with Hugh McKenzie, proposes constructing a building and converting a previously approved plan to allow auto sales and repair in the HC zoning district with AQ6 overlay. The board’s discussion focused on two zoning issues staff said must be resolved before final approval: vehicles shown in the required front yard and a 30-foot side-yard setback complicated by an existing lot line that runs through a structure.
Planning staff told the board the applicant is proposing both auto sales and repair and that the parcel previously had a different approved site plan. “We are in the process of applying this building and the property to operating, automotive repair and auto sales,” Hugh McKenzie said. Staff noted the plan shows two vehicles stored in the front yard, which would require a variance from the Zoning Board of Appeals because local code prohibits outdoor storage of vehicles in required yards. As one planning staff member summarized the code, “outdoor storage . . . is permitted in any area other than the required front, rear, side yard,” and therefore the two vehicles in the front yard are not permitted without relief.
The staff review also recorded a preliminary water-use estimate tied to staffing: the original submittal listed four employees at 15 gallons per day each, for a combined estimated demand of about 60 gallons per day. Staff labeled the application a Type 2 environmental action and said there were no environmental issues raised by that classification.
Board members and staff discussed options the applicant could pursue before final approval. Staff advised that the applicant could: (1) remove the two front-yard display/ storage spots from the site plan and proceed to the public hearing without a variance; or (2) keep them and instead apply to the Zoning Board of Appeals for a variance. “If you want to have a plan approved with that, you’d have to go to zoning board to get a variance,” a planning staff member said. The code also allows the planning board to weigh a 10% outdoor-storage limitation if screening and other conditions are met, but the front-yard placement triggers a separate metric that requires relief.
Separately, the board and staff discussed a lot-line issue: the existing property line currently encroaches through an adjacent dwelling and creates a situation where the proposed repair building shows a 30-foot side-yard setback that could be affected by a lot-line adjustment. Staff advised the applicant that a lot-line adjustment or a variance might be needed if the lot line is moved and that any lot-line change would require a separate application to the board. “If you go ahead and get this approved and you go to do a lot line adjustment . . . then I can make the setback that require them to come back,” a staff member said. Board members also suggested the applicant could alter the building footprint or orientation — for example flipping the building to gain more working area in the rear — to avoid needing front-yard parking.
Given those outstanding choices, the board agreed to schedule a public hearing at the next meeting so the applicant can decide whether to submit a revised plan removing the two front-yard spots or proceed with a variance request to the Zoning Board of Appeals. A motion to schedule the public hearing passed with a second; board members Marty and Neil recorded their support during the roll call and the chair called for no opposition.
The board and staff also reminded the applicant to coordinate any architectural or site changes across all sheets in the plan set; any change to one sheet requires consistent updates to the remaining sheets before resubmission. Staff estimated the Zoning Board of Appeals process could take about two months, and suggested, for cost savings, holding concurrent public hearings if a variance is needed.
The Planning Board did not take final action on the site plan at the meeting; the scheduled public hearing will provide the formal hearing forum where the applicant may present revised plans or pursue variance relief.