Get Full Government Meeting Transcripts, Videos, & Alerts Forever!
Get email alerts on the Design Standards Infill topic
No spam. Unsubscribe anytime.
Commission narrowly approves limited design-standard change for campus-zone infill; divides members
Summary
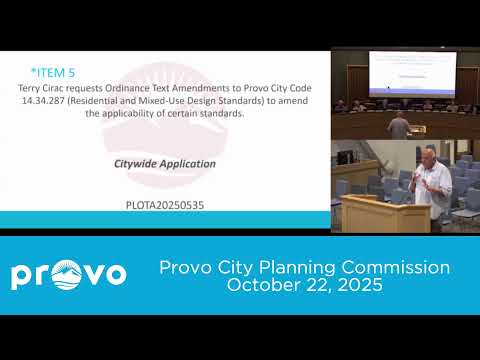
On Oct. 22 the commission voted 4–3 to recommend a narrowly written ordinance amendment to Provo City Code 14.34.0.287 that adjusts how two residential/mixed-use design standards apply, but the recommendation limits the change to the Campus Residential (CR) zone so the rule is not applied citywide.
The Provo City Planning Commission on Oct. 22 recommended a targeted amendment to residential and mixed-use design standards (Provo City Code 14.34.0.287). The commission’s 4–3 vote forwarded a version that narrows the proposed exception to the Campus Residential (CR) zone only.
Applicant and proposal Owner and general contractor Terry Cirec approached the commission to request two limited changes within the city’s residential/mixed-use design standards. Cirec asked the commission to exempt small infill projects (originally described as projects under 10 units) from two specific requirements: (1) the requirement that the front 30 feet of building frontage be habitable floor area rather than garage or parking access, and (2) a subsection governing parking access configuration (the applicant said the code as written treated his surface parking like a subterranean standard that he did not build). Cirec said his goal is to build a modest infill apartment near BYU and the new medical center and that the proposed design (renderings submitted to staff) would function better under a narrow exception.
Discussion and staff view Planning staff briefed commissioners that the two proposed edits are part of a lengthy, citywide design section that applies to VLDR/LDR/MDR/HDR and mixed-use zones and noted that the standards are intended to preserve pedestrian scale and “eyes on the street.” Aaron Ardmore summarized the policy trade-offs: allowing midblock garage/parking fronts and central vehicular drives can increase unit counts on small lots but can also degrade streetscape quality if widely permitted.
Commissioners split on whether a citywide exception would be advisable. Opponents warned that a blanket change would allow block-by-block garage-front development that turns its back on sidewalks and harms pedestrian safety and neighborhood character. Supporters said the city’s existing standards can make small infill projects economically infeasible and that narrowly drafted exceptions in appropriate places (for example, campus-adjacent sites) could produce more housing without harming single-family areas.
Outcome and conditions Rather than recommending the blanket, citywide exemption requested by the applicant, the commission approved a constrained motion: forward an amendment that limits the change to the CR (Campus Residential) zone and that references building-complex size (the motion’s language included the phrase “for building complexes over 10 units,” effectively limiting the revised applicability). The commission also asked staff to return to the commission for one or more work sessions to review the design standards in greater detail and to develop infill-oriented options the commission and council could consider.
Vote and next steps - Motion (narrowed to CR zone and building-complex threshold) passed 4–3. The commission recorded the recommendation and requested follow-up staff work sessions to refine infill design language for future consideration by the City Council.
Applicant comment Terry Cirec said the proposed design was intended for a site surrounded by multifamily housing and located one block from the planned medical school and University Avenue, and argued that allowing the small exception would permit viable infill that responds to nearby institutional demand. Cirec noted he had already applied for a prozone and was advised by staff to pursue a text amendment instead.
Provenance: Staff introduced the amendment and presented examples; the applicant explained the design and context; commissioners debated citywide versus narrow applicability; the motion was amended to limit the change to the CR zone and passed 4–3.