Get Full Government Meeting Transcripts, Videos, & Alerts Forever!
Get email alerts on the Zoning Land Use Setback Variance topic
No spam. Unsubscribe anytime.
Walton County board orders house mover to correct placement after second‑floor balcony intrudes into setback
Summary
The Walton County board voted to require the contractor who moved a home to correct placement or remove the encroaching porch and roof after finding a second‑floor balcony and roof overhang intruded into a required 7.5‑foot side setback. The board did not grant the homeowner’s requested variance.
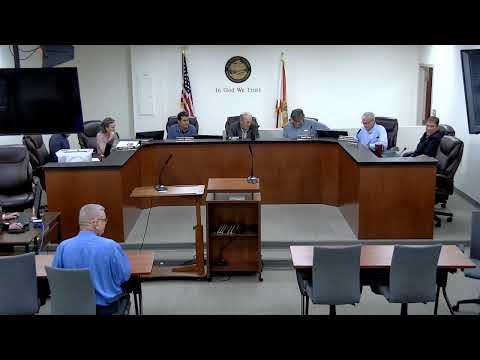
The Walton County board on an appeal hearing ordered the contractor who moved a home to correct the structure’s placement after staff found a second‑floor balcony and roof overhang intruded into the county’s 7.5‑foot side setback, and the board did not grant the property owner’s requested variance.
The issue arose when Edmund Zlotem, the property owner, applied for building permits for additions and a new porch and reported that Walton County planning and zoning staff told him “the Second Floor balcony is overhanging on my setback,” meaning the balcony extended into the required 7.5‑foot side yard, Zlotem told the board.
County staff told the board they reviewed the request as a variance from the Walton County Land Development Code and recommended against granting it. “The requested variance does not appear to satisfy the minimum requirements of section 1.16.0.03 of the land development code,” a staff member told the board and asked to enter the staff report into the record. The director’s determination, dated March 22, 2023, also stated that once the structure was relocated out of the right‑of‑way it must comply with the 7.5‑foot side setback.
Board members reviewed survey drawings and photographs submitted for the permit application. The most recent field survey cited in the record was by MTS Surveying and Mapping, with field work dated Sept. 27, 2024. That survey showed one corner of the balcony as close as 4.5 feet from the property line; Zlotem described the projection as “less than 3 feet” in some places and said he used “3 feet to approximate it up.” The requested relief would have reduced the side‑yard setback from 7.5 feet to 4.5 feet.
Zlotem told the board he hired a house‑moving contractor to relocate the structure about 20 feet on his lot in coordination with Walton County planning and zoning. He said the concrete slab was poured after the house was moved and that the slab and piling work made moving the structure back difficult. He also said he had been advised informally before applying that similar encroachments for fireplaces or roof overhangs might be allowed.
County staff said the permit files should have included a survey showing the structure’s final location before a certificate of occupancy or final inspection would be issued; staff reported the encroachment was discovered only when Zlotem returned with plans for additions and a new survey. Staff noted the director’s relocation letter reiterated the requirement to meet the 7.5‑foot setback after moving the house.
Board members discussed whether the encroachment reflected an honest mistake by the contractor, limitations in the permit or survey process, or miscommunication among the mover, the concrete contractor and county staff. Some members said the porch was not significant enough to justify an exception, while others expressed sympathy for the owner because the house had been moved to accommodate a county road or easement.
After closing public comment, a board member moved that the matter be sent back to the contractor who moved the house to correct the placement — by moving the structure or removing the encroaching concrete and roof overhang — rather than grant the variance. The board approved the motion by voice vote.
The board chair told Zlotem that the board’s final order would be prepared and that he would have 30 days from the date the final order is signed to file an appeal in circuit court if he wished to challenge the board’s decision.
Votes at a glance
- Motion: require the contractor who moved the house to correct the structure’s placement or remove the encroaching porch/roof rather than grant the requested variance. Mover: unnamed board member. Second: unnamed board member. Outcome: approved by the board (voice vote; recorded tally in the meeting transcript indicated five in favor and one opposed). Notes: board did not grant the variance; board cited the director’s determination and staff report.
What this means next
Zlotem may pursue administrative remedies or court review. The board advised Zlotem that the final order will be issued and explained the 30‑day window to file a petition for review in circuit court. If the structure is to be altered to comply, options raised at the meeting included removing the roof overhang or porch elements that create the encroachment, or moving the structure, work that several board members described as potentially extensive and costly.