Get Full Government Meeting Transcripts, Videos, & Alerts Forever!
Get email alerts on the School Facilities topic
No spam. Unsubscribe anytime.
Clark County outlines phased restoration, new construction at Las Vegas Academy of the Arts
Summary
Clark County School District officials updated the City of Las Vegas Historic Preservation Commission on a multi‑phase modernization and restoration plan for Las Vegas Academy of the Arts (historic Las Vegas High School), reporting completed early phases, funding in place and a timeline extending into the 2030s.
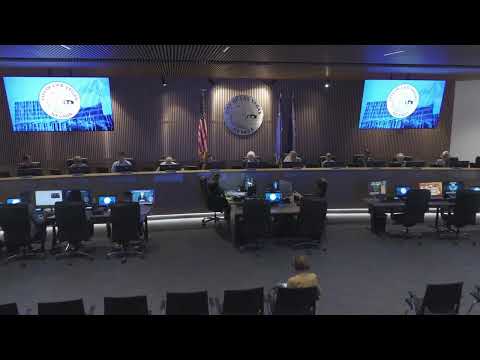
Clark County School District and the project architect updated the City of Las Vegas Historic Preservation Commission on Oct. 22 about an ongoing, multi‑phase effort to modernize the Las Vegas Academy of the Arts campus, which includes the historic Las Vegas High School at 315 Seventh Street.
The district told commissioners the work combines restoration of two historic buildings subject to commission oversight with new classroom, parking and student activity facilities intended to keep the campus in active educational use for decades. District staff said the project is fully funded within the current capital improvement program.
Brandon McLaughlin, chief facilities officer for the Clark County School District, said the presentation was intended as an annual update on a long‑term commitment. “This is an ongoing commitment the district has made,” McLaughlin said, and the district expects to continue providing periodic status reports to the commission.
The district described work completed to date and the next phases. Completed items include a new athletic gymnasium, a parking garage that the presentation said provides about 556 stalls, restored turf and renovated tennis courts. Phase 2 work underway includes mechanical upgrades to buildings that remain, removal of temporary portables, locker room work and construction of a new three‑story building that will house a student activity center, cafeteria and classrooms.
Architect Wade Simpson of Simpson Culture Studio described design elements meant to connect new construction with the historic campus, including terracotta panels, a heritage color palette and an axial alignment to Frasier Hall. “The building will have solar panels and be modern,” Simpson said, describing material choices and pedestrian connections back to the historic entrance at Frasier Hall.
District staff said the plan treats restoration as a twofold effort: preserve defining exterior historic features while modernizing interiors to meet current educational standards. The district expects the former gymnasium to be converted into a large media center and the Main building to be brought up to modern mechanical, plumbing and low‑voltage standards to serve predominantly as classrooms. Work on the historic buildings that remain is scheduled in later phases, with restoration and re‑use elements anticipated in the 2027–2030 timeframe and additional campus changes continuing toward 2030 and beyond.
Commissioners pressed for details on parking, sustainability and funding. McLaughlin said the garage provides more stalls than the campus historically had and that earlier analyses showed the number of students driving personal vehicles is low; the district said it designed systems “with all the LEED things” in mind but is not pursuing formal LEED certification. The district estimated current enrollment at about 1,700 students and said full build‑out by 2030 would be in the range of 2,000–2,200 students.
Commissioners asked for copies or links to the campus master plan and supporting documents; McLaughlin said staff would follow up with final presentations and links and, if available, the full master plan. Commissioners also asked for future updates, especially focused on the historic buildings under the commission’s oversight.
The presentation and discussion were informational; no formal action was taken by the commission on the project update at the meeting.
The commission heard the district team’s request to continue an annual reporting cadence and said it would expect to receive more detailed design materials when the work moves into phases that directly affect the historic buildings on the register.