Get Full Government Meeting Transcripts, Videos, & Alerts Forever!
Get email alerts on the Land Use Variances topic
No spam. Unsubscribe anytime.
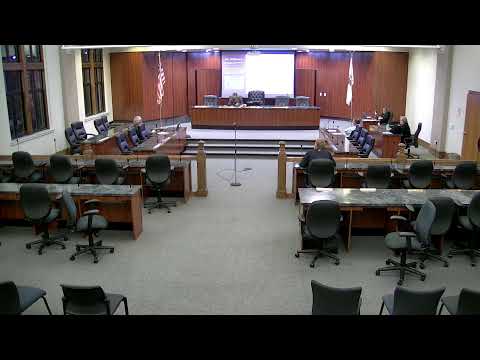
Planning board approves major variance for detached garage at 950 Westwood Road used by Peddinghaus Corporation
Summary
The board approved a major variance allowing a detached three-car garage to be built in the front yard of 950 Westwood Road; applicant representatives said rear yard constraints and river views motivated the location.
The City of Kankakee Planning Board voted to approve a major variance permitting construction of a detached, three-car residential accessory garage in the front yard of 950 Westwood Road, a single-family residence owned and used by Peddinghaus Corporation.
Representatives for Peddinghaus — attorney Gregory Depp, Chief Financial Officer Michael Steffek and architect Jeff Jarvis — told the board the property lies in the Westwood subdivision along the Kankakee River and that steep slopes, trees and a well pump in the rear yard made that side impractical for a larger detached garage. The plan calls for converting the home’s existing attached two-car garage into living space and constructing a 20-by-44-foot detached garage in a level area at the front of the lot.
Why it matters: The applicant said the house is used occasionally to host customers, visiting employees and training groups; company representatives said the detached garage would add vehicle capacity while preserving the river view from the rear yard.
Board findings and action: A motion to approve the major variance carried with the standard condition that the applicant obtain required permits and meet all building, fire and code enforcement requirements prior to occupancy of the converted living space. Commissioners attached the Planning Department’s findings of hardship and compliance with variance criteria. The motion’s recorded maker and second were not explicit in the meeting transcript; a roll-call was requested and no recorded objections were entered.
Design considerations: Architect Jeff Jarvis explained that the site’s neighborhood setback lines include a 30-foot city setback and additional neighborhood and historic setback notes buried in covenants; the selected front-yard location, he said, met the city setback while respecting neighborhood lines. Commissioners asked about tree removal, landscaping and screening; Jarvis and Steffek said few if any trees would be removed and that natural vegetation provides a buffer behind the mailbox area.
Next steps: The applicant must obtain all required permits and satisfy the Kankakee Fire Department and Code Enforcement Division conditions before construction or occupancy of the modified structure.