Get Full Government Meeting Transcripts, Videos, & Alerts Forever!
Get email alerts on the General Plan topic
No spam. Unsubscribe anytime.
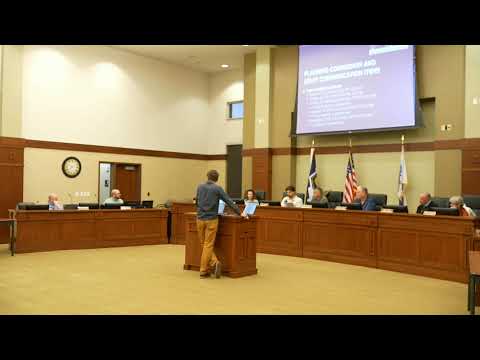
Highland planning commission reviews draft general plan; public comments due Oct. 16
Summary
The Highland City Planning Commission received a staff and consultant presentation on a draft general plan update and set deadlines for commissioner and public feedback.
The Highland City Planning Commission received a staff and consultant presentation on a draft general plan update and set deadlines for commissioner and public feedback.
Rob, a planning staff member, opened the presentation by describing the plan’s legal role, saying “the general plan with a very limited exception is advisory only.” He and consultant staff outlined chapters on land use and place making, housing (including the state-required moderate-income housing chapter), transportation, water use and preservation, parks and trails, environment and sustainability, and public facilities and services.
The consultants said the draft is intended as a high-level guide to help the city balance Highland’s low-density, open-space character with targeted residential infill and a strengthened town center. Sam, a planning consultant, described the future land use map and said it “channels your efforts over the next decade into making this town center area the heart of the community.”
Sean Elliott of Hales Engineering, who led the transportation work, summarized the transportation master plan (TMP) that accompanies the general plan. “For the most part, we looked at current conditions in the city and then looked at a 2032 and a 2050 timeframe,” Elliott said, and highlighted short- and long-term projects the TMP recommends. Those highlights include a potential six-lane section for Timpanogos Highway in the long term, capacity and dual-left improvements at North County Boulevard/Canal Boulevard, and targeted changes such as a southbound widening on 4800 West before its signal as an interim measure. The consultants also proposed a small number of roundabouts, two of which were framed as aesthetic/placemaking improvements in the town center.
On housing, the draft keeps Highland’s existing strategies for moderate-income housing under state guidance: expanded detached accessory dwelling unit options, targeted residential zoning in commercial/mixed-use areas, and support for senior housing projects. The water chapter responds to recent state requirements by inventorying supply and demand, identifying methods to reduce per-capita water use for future and existing development, and suggesting operational changes to reduce waste.
Parks and recreation analysis shows Highland currently provides about 6.6 acres of public parkland per 1,000 residents (private recreation facilities were not included in that level-of-service calculation). The consultant noted some distribution “gap areas” but said gaps largely occur where there is low residential density today. Trail and active-transportation linkages were presented in coordination with the city’s recently adopted active-transportation plan.
Commissioners and staff discussed a handful of map details and clarifications. One commissioner asked that a parcel adjacent to Highland Mains be displayed as church property rather than mixed use to avoid causing alarm among neighbors; staff agreed to adjust the map color. Commissioners and staff also discussed shared editing: the city will make an editable, web-accessible PDF available for commissioners’ comments and intends to make those comments public so the process is transparent.
The commission set an internal deadline of Oct. 16 for commissioners to submit comments by email (planningcommission@highlandut.gov) or by annotating the shared PDF. The consultants said changes with broad support from at least four commissioners could be incorporated before the Oct. 28 formal planning commission meeting, where the commission will consider a formal recommendation to the city council. The council is expected to hold at least two meetings, including a public hearing, with an anticipated adoption in December.
No substantive policy decisions or ordinance changes were adopted at the meeting; commissioners were invited to review the draft and return comments. The presentation and timeline emphasize that, under Utah law, the general plan is advisory for most topics, but the transportation element has a special legal role for public roads and buildings and therefore requires particular care.
Quotes used in this story are taken from the meeting transcript and attributed to speakers who spoke at the session.