Get Full Government Meeting Transcripts, Videos, & Alerts Forever!
Get email alerts on the Rezoning Zac260056 topic
No spam. Unsubscribe anytime.
Dawsonville planning panel approves rezoning for 12‑unit townhome proposal on Stegall Place
Summary
The Dawsonville Planning Commission voted Oct. 13 to approve a rezoning request to allow a 12‑unit townhome development on multiple parcels along Stegall Place; staff had recommended denial because the proposal does not match the city's low‑density comprehensive plan designation.
The Dawsonville Planning Commission on Oct. 13 approved a rezoning recommendation for a 12‑unit townhome development along Stegall Place, advancing the request to the City Council for final consideration on Nov. 3, 2025.
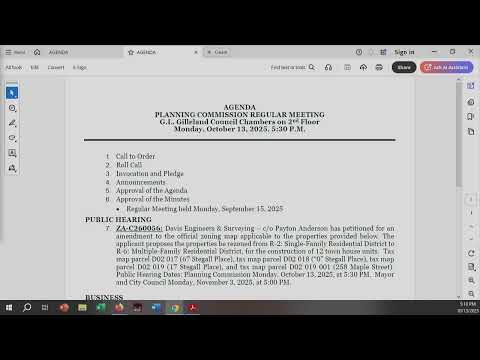
The project, filed under application ZAC260056 by Davis Engineers and Surveying (representative Peyton Anderson), would rezone several parcels from R‑2 (single‑family residential) to R‑6 (multi‑family residential) to allow two buildings of six townhome units each. Sarah McQuade of CLP Engineers described the proposal to the commission, saying the development "is for a 12 unit townhouse development" and noting project details including a computed density of about 5.58 dwelling units per acre, roughly 32% open space and a minimum heated floor area of 1,700 square feet per unit.
The commission's staff report recommended denial to remain consistent with Dawsonville's comprehensive plan (updated 2023), which designates the area as a "residential character area" intended for very low density and conventional single‑family lots. McQuade told the commission the proposed zoning classification itself meets code for R‑6, but staff recommended denial because the request conflicts with the policy document's stated preferred density.
Applicant Peyton Anderson, who identified his affiliation with Davis Engineers and Surveying and gave an address in Dawsonville, told the commission he had no objections to the three conditions noted by staff and said he "just wanna echo everything Sarah said." Resident property owner Sean Geddes told the commission the project would be "upscale townhomes" built of stone and hardiplank, that units would have rear yards and two‑car parking pads, and that a homeowners association would be set up for maintenance.
During discussion, staff and public works recommended design changes if the rezoning is approved: a rear‑loaded design to reduce curb cuts on Stegall Place, and separating the required 10‑foot landscape buffer from the individual lots so it is not inadvertently removed by future owners. The applicant indicated the development team can revise the site plan to provide a single shared driveway with rear garages and maintain the buffer as separate open space. The applicant estimated a sales price in the mid‑$300,000s to $400,000s for the proposed 1,700‑square‑foot units and said construction likely would start within about a year after council approval, but provided no firm construction schedule.
A formal motion to approve the rezoning passed; the meeting transcript does not record a roll‑call tally. The commission packet lists the application as ZAC260056 and notes the City Council will take up the matter on Nov. 3, 2025.
The Planning Commission's next scheduled meeting was announced as Nov. 10, 2025.