Get Full Government Meeting Transcripts, Videos, & Alerts Forever!
Get email alerts on the Land Use Development topic
No spam. Unsubscribe anytime.
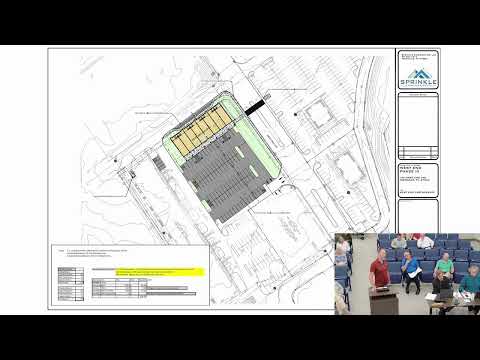
Planning commission reviews concept plan for West End Phase 3 liner building at West Pointe Drive
Summary
Commissioners gave feedback on a concept plan for a roughly 9,000-square-foot "liner" building at West End Avenue and West Pointe Drive, raising material-compatibility and facade questions; no formal action was required.
The Farragut Planning Commission reviewed a concept plan for West End Phase 3 (129 West End Avenue) on Sept. 25, 2025, and provided feedback to the applicant and designer. The item was for discussion only; no vote or formal decision was required.
Staff described the proposal as a roughly 9,000-square-foot liner building along West Pointe Drive, placed close to the right-of-way consistent with mixed-use town-center guidelines. The design team said the building would be single-story but would have the appearance of a two-story structure; staff noted the mixed-use town-center zoning requires substantial facade masonry (described in the zoning as 75% face brick) and that the applicant may seek flexibility depending on material selections.
Dan Bridal, the project's architect, said colors and final materials had not been set and that the design team is exploring how to match the new building's brick and finishes to the existing center. Commissioners suggested averaging masonry coverage across elevations, adding glazed entries or false windows on the primary elevation to increase perceived masonry height, and avoiding unglazed metal doors on rear elevations. Chester Carbaugh, a local construction professional, told the commission he supported the concept and its potential cost efficiencies. Commissioners and staff also discussed whether a text amendment to the mixed-use town-center standards or a variance process would be the appropriate way to provide flexibility for future similar projects.
No formal application or building permit was approved during the meeting; staff asked the applicant to provide color renderings and additional facade calculations if they proceed to a formal application.