Get Full Government Meeting Transcripts, Videos, & Alerts Forever!
Get email alerts on the Valley Station Development topic
No spam. Unsubscribe anytime.
Apple Valley council and EDA approve Valley Station workforce housing project
Summary
The City Council and Economic Development Authority approved zoning changes, development and maintenance agreements, and site-plan authorization for a 144-unit, five-story workforce housing project on the Gaslight site; the developer expects financing close in December and to begin construction in January.
The Apple Valley City Council and the city’s Economic Development Authority on Sept. 25 approved a five-story, 144-unit affordable workforce housing project on the site commonly called the Gaslight site.
The approvals include an ordinance amending Planned Development (PD) 507, a resolution approving the planned development plan, a resolution approving a development agreement, a stormwater maintenance agreement and site-plan review and building-permit authorization. The EDA separately authorized execution of the planned development and developer agreements for the same project.
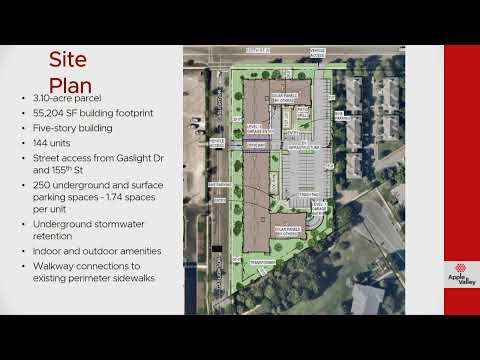
The project, proposed by Real Estate Equities and referred to in city presentations as Valley Station Apartments, will be built on a 3.1-acre parcel at the southeast corner of 150th Street and Gaslight Drive. The proposal calls for a roughly 55,000-square-foot building with 144 units, up to five stories and a maximum height of 60 feet; the plan provides about 250 underground and surface parking spaces (about 1.74 stalls per unit). The developer reduced the unit count during review from 148 to 144 and added 11 parking spaces after Planning Commission concerns about density and parking.
Planning staff described requested amendments to PD 507 that would: reduce a neighborhood-collector setback from 40 feet to 25 feet, increase maximum density from 16 to 48 units per acre (the site’s future land-use designation allows 24–48 units per acre), reduce required land area per unit, increase lot coverage from 20% to 30%, raise the maximum stories from three to five, and allow a flat roof in lieu of minimum roof pitch standards. Staff recommended approval with conditions including a sidewalk connection along the east side of the building.
The city said a traffic and parking analysis using the Institute of Transportation Engineers parking generation manual showed the proposed parking is within the 85th-percentile peak demand range and that intersection operations would remain at level of service B or better without requiring new signals or all‑way stops. The developer also plans an underground stormwater retention system, a six-foot privacy fence along the east property line and resident amenities including an indoor playground, tot lot, dog run and patio area.
Developer Blaine Barker of Real Estate Equities thanked the council and EDA and said the team expects to close financing in December and break ground in January. Barker said garage parking will be included in rent (rather than an extra fee), which the developer said should reduce on‑street parking pressure.
Votes at a glance - Adopt ordinance amending Article 18 (PD 507) and waive second reading: motion by Council Member Bergman; second by Council Member Melander; outcome: carried. - Adopt resolution approving plan development plan: motion by Council Member Melander; second by Council Member Randall; outcome: carried. - Adopt resolution approving development agreement: motion by Council Member Melander; second by Council Member Bergman; outcome: carried. - Approve stormwater maintenance agreement: motion by Council Member Bergman; second by Council Member Grandahl; outcome: carried. - Adopt resolution approving site plan review and building-permit authorization: motion by Council Member Bergman; second by Council Member Melander; outcome: carried.
Discussion vs. decision - Discussion: Planning staff and the Planning Commission reviewed density, height, parking supply and traffic impacts; staff reported changes the developer made in response to concerns (unit reduction, additional parking, building step‑down on the northeast corner). Council members asked about the landscaping requirement and plant survivability. - Direction: Staff will finalize landscaping and building-permit details, including the recommended sidewalk connection on the east side. - Decision: The council and EDA approved the ordinance amendments and all associated agreements and authorizations necessary to proceed to permit and financing closing.
Next steps and timeline Real Estate Equities said it expects to close financing in December and begin construction in January. The agreements approved authorize execution of the PD and development agreements and clear the project to advance to permitting and construction sequencing.