Get Full Government Meeting Transcripts, Videos, & Alerts Forever!
Get email alerts on the Setback Variance Floodplain topic
No spam. Unsubscribe anytime.
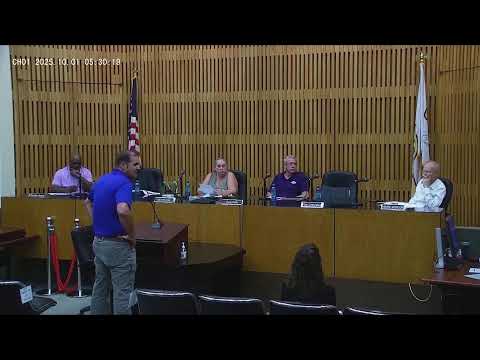
Board approves 5-foot front-setback variance for new Lennar home at 220 Clear Creek Drive SW
Summary
The Decatur City Board of Adjustment granted a 5-foot front-yard setback variance for a single-family home at 220 Clear Creek Drive SW after the developer cited FEMA-required removal of fill that created a constructability constraint; the board approved the variance unanimously and staff discussed elevation certificates and LOMAR status for nearby
The Decatur City Board of Adjustment approved a 5-foot front-yard setback variance for a new single-family residence at 220 Clear Creek Drive Southwest, requested by Lennar Homes.
Nathan Tomberlin, representing Lennar, told the board the developer seeks a 5-foot reduction from the 30-foot front setback to allow a 25-foot setback. He said FEMA required removal of inadvertent fill from the adjacent floodway area, which altered site grades and created a slope that encroaches on the planned building pad. Tomberlin described the variance as the minimum necessary to make the building pad constructible without filling in the floodway.
Planning and other staff discussed the relationship between the floodway and floodplain, confirming the removal of fill from the floodway and noting that the lot’s finished floor elevation would be approximately one foot above the required base flood elevation. Staff noted elevation certificates already exist for neighboring lots and that the LOMAR (Letter of Map Amendment) process has been used for lots 2–5, although the transcript indicates that Lot 1 (this lot) was not included in the earlier LOMAR and needs its elevation treatment resolved.
Board members asked about lot size, foundation type and whether the lot remains elevated. Staff and the Lennar representative said the lot has been brought up and the proposed foundation is slab-on-grade. The board discussed the constrained footprint and the developer’s limited home footprint options.
The board voted to approve the variance as submitted. The roll call in the transcript records affirmative votes for the motion; no conditions beyond standard permitting and elevation documentation were recorded during the hearing.
Next steps noted in the transcript include standard building permits, the provision of an elevation certificate for this lot, and coordination with Decatur Utilities on site issues in phase 2 of the subdivision. The transcript records that the developer expected to proceed quickly once approvals were granted.
The board’s approval allows Lennar to shift the house footprint forward 5 feet to resolve the constructability issue created when FEMA-required changes to the floodway were made.