Get Full Government Meeting Transcripts, Videos, & Alerts Forever!
Get email alerts on the Zoning Variance topic
No spam. Unsubscribe anytime.
Board denies variance request for large garage at 109 Fourth Avenue NW
Summary
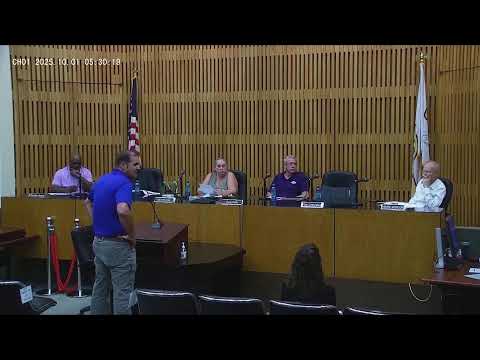
The Decatur City Board of Adjustment on an application by Brett Whitlow denied a variance to construct a large accessory structure at 109 Fourth Avenue Northwest in an R-4 residential multifamily district.
The Decatur City Board of Adjustment on an application by Brett Whitlow denied a variance to construct a large accessory structure at 109 Fourth Avenue Northwest in an R-4 residential multifamily district.
Whitlow, the property owner, told the board he wanted “to make a garage next to my house to be able to store things inside of vehicles, bikes, etcetera.” He said he consolidated two adjacent lots and wants direct vehicle access from Fourth Avenue so he can use the rear area as yard space rather than for parking.
The applicant described site constraints including a large walnut tree and overhead service drops that run to neighboring houses. Whitlow also said his house had already been renovated and that adding an attached garage would be difficult at this stage. He described the proposed accessory building as large — roughly 2,000 square feet — and said it was meant to match or approximate the scale of a former house that was on the parcel.
Planning and building staff and board members discussed alternative locations and setbacks. A planning staff member explained that if the structure were placed within 5 feet of the house it would be considered attached for setback purposes and would then need to meet applicable setbacks rather than require a variance. The applicant said he could move the structure closer to the house, but that an existing air-conditioning unit on the side would limit how close it could be placed.
Board members voiced aesthetic concerns about the size of the accessory structure relative to the neighborhood. One board member said the structure would be “too big of a structure to be right there even with the house” and said it would be “not a good look for any neighborhood.” Several members recommended that Whitlow work with the building department and engineering to locate the structure closer to the house so it would not require the variance.
When the board voted on the application, the request did not receive the four affirmative votes required for approval and the board denied the variance. The minutes show a mix of yes and no votes; the board recorded individual yes/no responses during roll call but did not identify a mover or seconder in the transcript.
The board told Whitlow he could pursue building-permit approvals and engineering reviews if he revised the plan to place the structure within 5 feet of the house, which would change how setbacks apply, or otherwise adjust the proposal to address neighbors’ aesthetic concerns.
No formal appeals or next steps were recorded in the transcript at the close of the item.
Notes: Building-department approvals, engineering for any curb cut on Fourth Avenue, and any required permits remain necessary if the applicant revises the plan.