Get Full Government Meeting Transcripts, Videos, & Alerts Forever!
Get email alerts on the Downtown Redevelopment 901 Main topic
No spam. Unsubscribe anytime.
Downtown board backs TIF amendment, conditionally approves up to $98 million subsidy for 901 Main redevelopment
Summary
The Downtown Connection TIF board recommended on Sept. 30 that the TIF district boundary be amended to include 901 Main Street (Bank of America Plaza) and approved staff’s recommendation for a TIF development agreement offering up to $98,000,000 in incentive assistance for the building’s redevelopment, adding a condition that the new parking garage be designed to carry the load equivalent to 200 residential units or 200 hotel rooms.
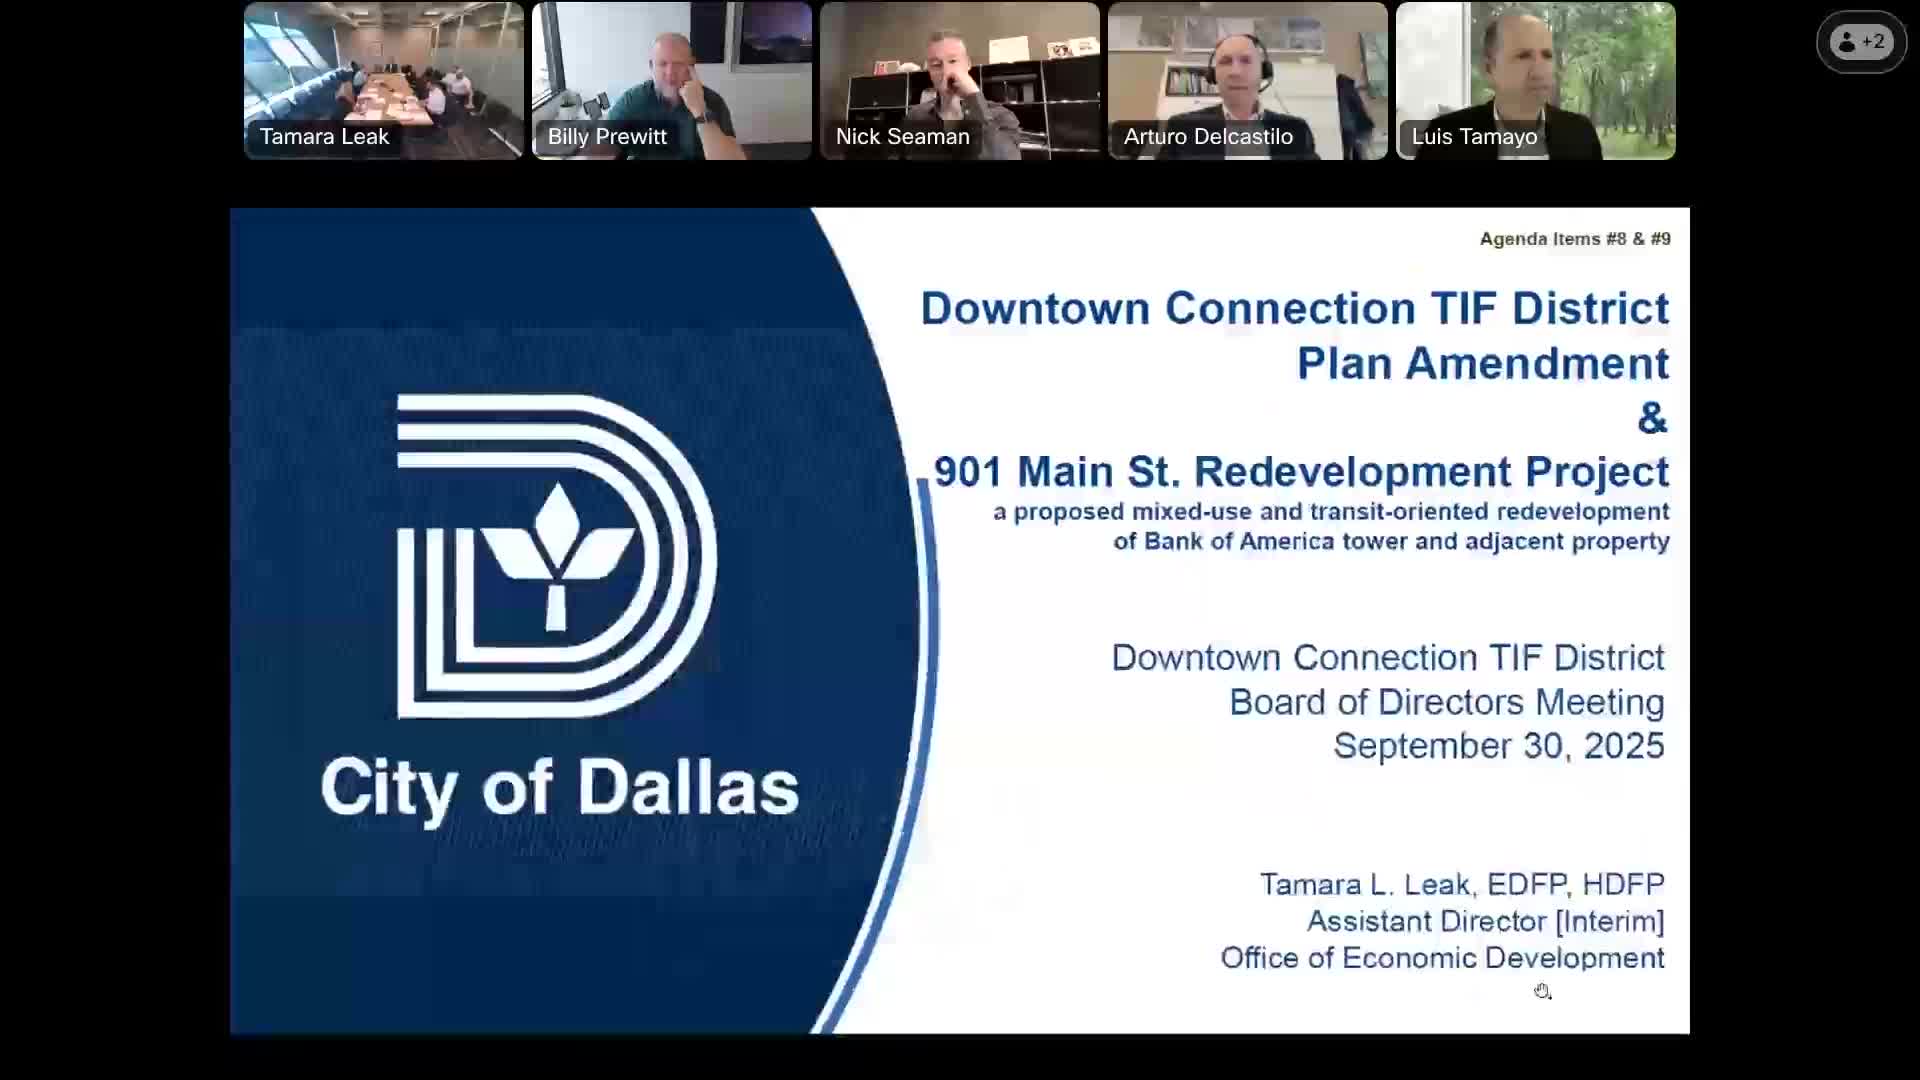
The Downtown Connection Tax Increment Financing (TIF) board recommended on Sept. 30 that the TIF district boundary be amended to include 901 Main Street (the Bank of America Plaza) and approved staff’s recommendation for a TIF development agreement offering up to $98,000,000 in incentive assistance for the building’s redevelopment.
The board’s action followed a multi-hour staff briefing and a presentation from the lead developer. The motion accepting the staff recommendation included an amendment requiring the new parking garage to be designed to accommodate the structural loads equivalent to 200 residential units (or 200 hotel keys) and authorized an increase of up to $5,000,000 to the proposed award to offset that design cost. The board voted to approve the amended recommendation; the motion carried unanimously.
Staff said the proposed redevelopment would reduce office inventory in the tower from roughly 1,800,000 square feet to about 1,500,000 and add a roughly 330,000-square-foot hotel with about 275 rooms. The plan calls for a new multi-level parking garage (about 1,100–1,150 spaces), an elevated pedestrian connection, replacement of a sunken plaza with a glass-and-steel structure for the hotel lobby and ballroom, and new ground-floor retail and streetscape work. Total estimated project cost given in the staff packet was about $409,000,000 with a minimum required developer investment of roughly $394,990,335.
Developer representative Mike Avalon of Pegasus (PAHG Partners) described the proposal as a “beachhead” redevelopment intended to make the tower leasable by addressing parking and street-level activation, saying that a mix of parking, retail, hotel rooms and restaurant/amenity space is needed to make downtown office space attractive to tenants. “You have to change the playing field,” Avalon said, arguing that the project would be catalytic for downtown leasing and hotel capacity ahead of a planned new convention center.
Board members pressed the developer and staff on several issues during the public discussion and underwriting review: the quantity and role of parking, whether the garage design should be structurally capable of supporting future vertical development, the treatment and timing of tenant improvement allowances in the project budget, and the acquisition price used in underwriting. Board member Nick Seaman questioned how adding a large garage aligns with Downtown 360 and ongoing city efforts to reduce auto dependence; Avalon and staff responded that the garage replaces surface parking, is sized as a hybrid shareable resource (about 2–2.5 spaces per 1,000 square feet of office rather than full historic ratios), and would be programmed for shared after-hours use by hotel and event activity.
Staff described the underwriting process: the developer initially requested $150 million in TIF assistance; the city’s third‑party underwriter recommended a lower amount and staff supported a maximum award of $98,000,000 payable from existing and future Downtown Connection subdistrict funds. The board packet detailed sources and uses, a line‑item budget for remediation and infrastructure (including approximately $3.5 million for remediation/demolition, $3.0 million for street and utility work and $3.6 million for streetscape), and conditions that would reduce the subsidy if eligible costs or total project costs come in lower than projected. Staff also noted deadlines in the development agreement: acquisition by Sept. 30, 2026; financing commitments by Dec. 31, 2026; building permit submittal by Sept. 30, 2029; and substantial completion by Sept. 30, 2032.
The board’s added condition addresses a recurring design concern raised in the meeting. Board member Billy Pruitt moved to recommend approval with the stipulation that the garage be designed to accommodate the equivalent load of at least 200 residential units (or 200 hotel rooms) and to allow up to a $5,000,000 increase in the recommended award to help offset that additional design/structural cost; Nick Seaman seconded. After discussion and a brief amendment to clarify the condition as a structural-design capacity (not a requirement to build housing or hotel rooms), the board voted in favor. Staff said the added design requirement can be incorporated in the development agreement language and that the board could, if it chose, add additional contractual requirements.
Next steps outlined by staff: if the board’s recommendation is forwarded, the item will appear to the City of Dallas Economic Development Committee on Oct. 6 and then on City Council on Oct. 22, 2025, where the council will hold the public hearing and consider final action on the TIF amendment and subsidy.
Because the board’s action approves the staff recommendation with the adopted design-condition amendment, staff said the developer will need to submit construction plans for OED and Planning review before pulling permits and that post‑construction audits will verify eligible costs. If the project’s total costs or eligible line items fall below projections, the TIF subsidy would be reduced accordingly.
The board discussion also included requests for greater transparency and earlier access to application materials for board members; several board members asked staff to consider procedures that provide members more time and information before packet deadlines.
The board’s recommendation for the 901 Main redevelopment is advisory; final approval and authority to amend the TIF plan and authorize the subsidy rests with Dallas City Council at forthcoming public hearings.