Get Full Government Meeting Transcripts, Videos, & Alerts Forever!
Get email alerts on the Mixed Use Development topic
No spam. Unsubscribe anytime.
Mission West MXD plan continued after staff recommends denial citing lack of integration and pedestrian focus
Summary
Staff recommended denial of Mission West MXD (case 72-25); applicant and developer argued the plan meets the community plan and provides more green space and underground parking than a nearby approved project. The commission voted to continue the case for further refinement.
The Planning Commission reviewed Case 72-25, Mission West MXD, a proposal to rezone roughly 22.6 acres north of 130th Street and west of Mission Road from Planned Office District (SDO) to Mixed Use District 4 (MXD-4) and to approve a preliminary development plan and preliminary plat. The project proposes approximately 471,000 square feet of development, 326 residential units and structured below-grade parking.
Staff recommended denial, saying the submission did not meet key directives in the Leawood Comprehensive Plan and the 130th Street community plan. Planner Cameron Ewing told commissioners that although the property is identified on the future land use map as appropriate for MXD-4, staff found the north and south parts of the site insufficiently integrated and that pedestrian-scale "village" elements called for by the corridor plan were not convincingly present. Staff also compared the application to the previously approved Oxford Promenade development immediately across 130th Street and said Mission West lacked some of the elements the commission had accepted previously.
The applicant's design team, represented by Patrick Reuter of Clover Architects and developer Rick Odo, disputed the denial and said the plan intentionally adopts a configuration similar to Oxford Promenade but includes additional open space, two large ponds, extensive plazas and fully underground parking beneath the multifamily buildings. "We have about 2 acres worth of ponds ... more green space and plaza areas throughout the plan," Reuter said. He and the developer said the design intentionally places buildings and parking to screen surface lots from 130th Street and to provide multiple internal plazas and trails.
Key technical items in the staff report and applicant presentation included a requested FAR/parking deviation (applicant proposed 1.5 spaces per residential unit instead of the LDO's 2 spaces per unit), the request for a 55% residential FAR discount, the proposed structured (below-grade) parking and the configuration of circulation and access points. Staff said it had reviewed traffic and parking analyses and that the proposal met many LDO requirements but still lacked the degree of on-site integration called for in the corridor plan.
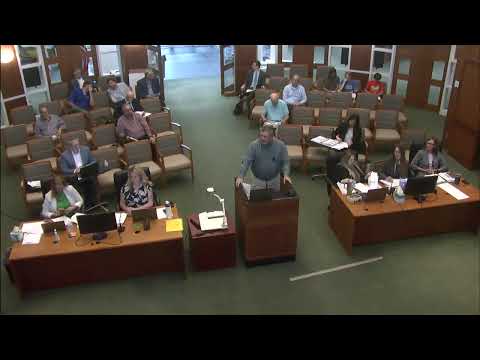
Public comment included one resident who supported the project as a desirable rental alternative and praised the developer's attention to green space. Commissioners extensively questioned the applicant on site circulation, the location of garage entrances, phasing, the number of pad sites/drive-through lanes along 130th Street and the feasibility of moving more parking underground to expand interior amenities.
Following discussion, Commissioner Garnsey moved to continue the case for additional plan refinement and staff-applicant coordination; Commissioner Belzer seconded. The planning commission voted to continue the case to a future regular meeting so staff and the applicant can refine the plan and respond to the commission's concerns.