Get Full Government Meeting Transcripts, Videos, & Alerts Forever!
Get email alerts on the Street Access Exception topic
No spam. Unsubscribe anytime.
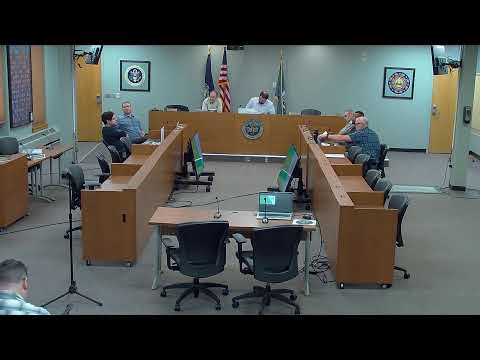
Keene planning board grants driveway-width exception for 15 Crestview Street
Summary
The planning board granted an exception to the city’s street-access width standard and approved a conditioned street-access permit for 15 Crestview Street to widen an existing driveway, citing unique lot characteristics and staff-recommended conditions.
The Keene Planning, Licenses and Development Committee voted unanimously to grant an exception under section 23.5.4.a of the land development code and to approve a street-access permit for 15 Crestview Street with a post-construction inspection requirement.
Applicant Christopher Jaeger requested an exception to permit a driveway wider than the 20-foot property-line limit in the city’s land development code. Planning staff recommended the application be accepted as complete and described the standards the board must apply. Staff noted the city engineer had not recommended a waiver but also pointed to the property’s configuration — a corner lot with the house built on a diagonal and the prior conversion of a garage into living space — as factors the board could consider when determining whether a unique hardship exists.
During public comment, Bradford Hutchinson urged the city to work cooperatively with the applicant to reach a solution. After deliberation the board found that unique characteristics of the property and the site layout supported an exception. The board granted the exception from section 23.5.4.a.8 to allow a driveway exceeding 20 feet at the property line and then approved the street-access permit subject to a single condition: following construction the city engineer or designee must perform a final inspection to ensure compliance with the driveway design standards in Article 9 and street-access standards in Article 23. The motions passed unanimously.
Planning staff said the driveway will be asphalt or an equivalent material; the applicant indicated he would coordinate final surfacing and contractor details after approvals. The permit approval will be followed by the required inspection and any necessary recording or site restoration obligations.