Get Full Government Meeting Transcripts, Videos, & Alerts Forever!
Get email alerts on the Grade Separation topic
No spam. Unsubscribe anytime.
Palo Alto presents refined grade-separation alternatives for Meadow Drive and Charleston Road; hybrids reduce property takings, underpasses may require land
Summary
City project staff presented concept refinements for Meadow Drive and Charleston Road grade separations — hybrid and underpass alternatives — and sought community feedback on impacts including wall height, property acquisitions and emergency access. City staff outlined a schedule to advance to 15% design after public input.
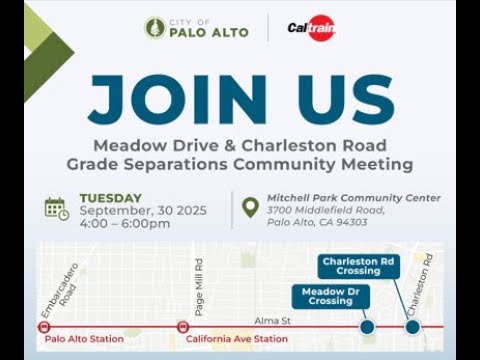
City staff and Caltrain project personnel outlined two refined design approaches for the Meadow Drive and Charleston Road grade-separation projects at a public workshop in Palo Alto, presenting hybrid (elevated rail / depressed road combinations) and underpass alternatives and asking for community feedback on impacts and constructability.
"First off, as given the direction from from Council was to be able to improve the safety of the process. Second is to be able to improve mobility and minimize congestion," said Edgar Torres, a project staff speaker, listing project goals that also include defining an environmental footprint and minimizing private-property impacts.
Torres and other project presenters described hybrid alternatives that raise the rail roughly 17 to 18 feet while lowering roadway approaches about 4 to 6 feet, and underpass alternatives that would depress roadways to pass beneath the tracks. Project presenters said a hybrid could require retaining walls and bridge columns; the hybrid option as presented showed potential walls on the order of 16–19 feet in height, while the depressed roadway profiles would be roughly 4–6 feet deep in the refined concepts.
Project staff said the hybrid concepts as currently presented show no potential full-property acquisitions, subject to title report review, while the underpass concepts would likely require both partial and full property acquisitions in some configurations. "Both at Meadow and Charleston, the hybrids have no potential property acquisitions. And underpass do have, property acquisitions, both full and partial," a presenter said during the workshop.
Design details discussed included: - Meadow Drive hybrid: raising the railroad and lowering Meadow Drive with dedicated left-turn lanes, protected bike lanes, and sidewalks; the presentation also showed an alternate bridge cross-section with multiple columns and wider openings for light and active-transportation access. - Meadow underpass: a one-lane-each-direction roadway under the rail with adjacent pedestrian/bicycle ramps and retaining walls to accommodate grades. - Charleston hybrid: similar elevation ranges with through lanes and bike facilities; presenters said hybrid designs aimed to avoid property takings, subject to title research. - Charleston underpass alternatives: the team presented a roundabout-based "Bow Tie" interchange east of Alma and also a "direct access ramp" alternative that routes a ramp between upper and lower Alma Street to reduce property impacts.
A resident raised concerns about visual and neighborhood impacts, calling the hybrid a potential "Great Wall of South Palo Alto" and asking for exact wall heights and lengths. Project staff answered that walls could "vary from 16 to 19 feet on the hybrid going up, and going down, it would be, 4 to 6 feet," and pointed attendees to the project boards and plots for length information.
Project staff asked attendees to provide written comments, use color-coded sticky notes at the boards and complete online comment forms. Joe Gibson of the project team said the schedule for next steps will include synthesizing input in October, presenting refined concepts to the rail committee on Nov. 18, and returning to city council in early December to decide which alternatives to advance to 15% design. Gibson said materials, recordings and a comment form would be posted to the city website and the project site and that staff would accept feedback for about two weeks following the workshop.
Staff emphasized the workshop format was intended to capture detailed technical and constructability feedback at boards and in writing; they said technical staff would remain on the floor to answer neighborhood-specific questions after the formal presentation.