Get Full Government Meeting Transcripts, Videos, & Alerts Forever!
Get email alerts on the Mill Road Carport topic
No spam. Unsubscribe anytime.
Board accepts site‑plan for carport and second‑floor deck over driveway on Mill Road; may refer to HAPAC for historic‑area review
Summary
An applicant proposed a 27.5‑by‑20‑foot carport with a second‑floor deck over an existing driveway on a Mill Road corner lot. Staff sought topography, noted front‑setback constraints, and recommended referral to HAPAC and Dutchess County Planning; public hearing set for Sept. 15.
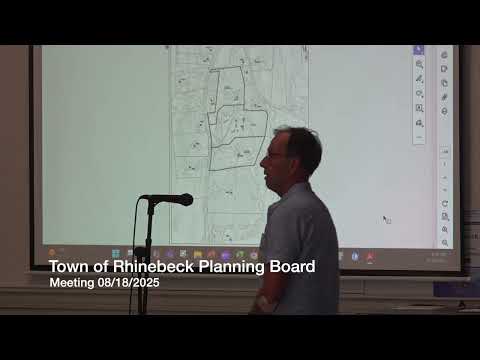
The Rhinebeck Planning Board on Aug. 18 accepted an application to erect a 27.5‑by‑20‑foot carport with a second‑floor deck on a corner lot on Mill Road and scheduled the application for public hearing on Sept. 15.
Staff explained that the lot is roughly 2.5 acres and that front‑setback requirements (200 feet) constrain buildable area; the proposed carport would be placed over an existing driveway and would not require large grading operations. Staff requested topography be shown on the plans and indicated the board could grant a waiver if necessary; however the board typically requires an on‑site plan unless a waiver is provided.
Because the property sits within the area of the original estate and near historic resources, staff recommended sending the application to the Historic Advisory (HAPAC) for review even though the house itself is not historic. Staff noted remnants of an original tennis court on the property and anecdotal historic features.
Ending: The board classified the action as Type II for SEQRA purposes and scheduled a public hearing for Sept. 15; referrals to HAPAC and Dutchess County Planning were requested and two planning‑board members were asked to perform a site visit.