Get Full Government Meeting Transcripts, Videos, & Alerts Forever!
Get email alerts on the Wildflower School Site Plan topic
No spam. Unsubscribe anytime.
Planning Board continues Wildflower School housing and site-plan review to Sept. 15 amid walkability, landscaping and signage concerns
Summary
The Rhinebeck Planning Board continued a public hearing on the Wildflower School and associated housing project at 7085–7091 Route 9 to Sept. 15, after detailed discussion of pedestrian connections, landscaping, stormwater and signage. Board consultants said engineering issues are largely technical; outstanding planning items remain.
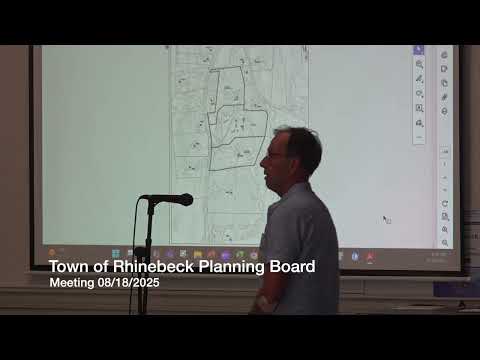
The Rhinebeck Planning Board on Aug. 18 continued the public hearing on the Wildflower School site plan and special use permit for 7085 and 7091 Route 9 and associated housing to the board's Sept. 15 meeting.
The project team updated the board on revisions to traffic, paving and structural details and on outreach to state and county agencies. Christian, the project's engineer, said the New York State Department of Transportation (DOT) reviews were complete and DOT was prepared to issue highway permits once the board passed a resolution. Planning consultants said major engineering items have been addressed and remaining items are technical details that typically can be resolved before final permits.
The board’s consultants and members focused discussion on site-plan issues the board controls: pedestrian connections to adjacent properties, landscaping and tree plantings, retention walls and the appearance of grading and fencing, on-site amenities, and a comprehensive sign package.
Board member Tom (Planning Board Chair) and consultant Jim urged the applicant to clarify circulation to Wells Manor Lane, noting the proposed sidewalk currently stops at the property line and that easements to cross neighboring property had not been secured. Planning staff and consultants said the proposed wood‑chip trail to the adjacent town property was intended as an interim, non‑ADA connection and that a durable easement across private property is not in hand; the applicant confirmed it would not rely on such an easement.
Landscape and planting plans drew extensive comment. One resident estimate presented by a board member counted roughly 1,100 proposed trees and shrubs, and a conservative irrigation estimate for establishment in drought conditions was provided (about 4,600 gallons per week during peak establishment). The applicant said the design relies on establishment over two years and does not propose a permanent irrigation system; board members asked the applicant to address establishment irrigation and to quantify water demand with Village Water & Sewer.
Signage emerged as a key planning issue. Consultants noted that the town zoning limits sign area in residential districts and that a separate signage application and, if needed, variances to the Zoning Board of Appeals may be required. Jim referenced a recent local precedent (Ruby’s) in which the ZBA granted variances for an extensive directional and identity signage package; the board suggested the applicant prepare a full sign package to be reviewed separately from the site plan if the board votes to advance the application.
Other open items the board listed to be addressed before final approval included: final Village Water & Sewer technical review (pipe and pump sizing), health department approvals, detailed SWPPP/stormwater management plans, final retaining wall materials and fence details, bicycle storage locations and winter access, and any required developer or highway agreements.
Public comment at the hearing included residents urging timely progression because of regional housing needs and local support for affordable units. Steve Rosenberg, a resident, and a number of other speakers expressed strong support for the project while acknowledging the board's role in detailed review. A Daily Catch reporter identified herself as Eloise.
After wide-ranging discussion the board voted to continue the public hearing to Sept. 15 and directed the applicant to provide updated materials addressing the board’s landscape, signage and pedestrian-connection questions and to supply documentation of outstanding agency approvals or their current status.
Planning-board staff said many external permits and agency approvals (DOT, Health Department, Village Water & Sewer technical review, Army Corps if wetlands are implicated) may be set as conditions of final approval rather than prerequisites, but recommended the applicant demonstrate conceptual approvals where possible to avoid substantial later changes.
The continuation preserves the board’s ability to require revisions in areas under its jurisdiction while allowing the applicant to pursue outstanding technical agency reviews.
Ending: The Wildflower School public hearing remains open; the next planning-board meeting on Sept. 15 is scheduled to include continued review. The board asked the project team to provide clearer documentation on walkability connections to Wells Manor, final planting and irrigation plans, a comprehensive signage package, and final engineering memos from Village Water & Sewer and other reviewing agencies.