Get Full Government Meeting Transcripts, Videos, & Alerts Forever!
Get email alerts on the Marborg Corporate Office 2 S Quarantina topic
No spam. Unsubscribe anytime.
Architectural Board grants final approval for Marborg Industries corporate office at 2 South Quarantina Street
Summary
The Santa Barbara Architectural Board of Review granted final approval to a new two-story, 18,575-square-foot Marborg Industries corporate office at 2 South Quarantina Street, including a 100-space parking lot, rooftop solar and mechanical screening; the board also approved two sets of minutes earlier in the meeting.
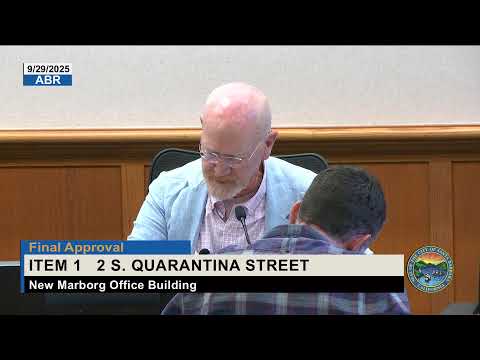
The Architectural Board of Review for the City of Santa Barbara on Sept. 29 granted final approval to a proposed two-story, 18,575-square-foot corporate office building for Marborg Industries at 2 South Quarantina Street, finding the project in substantial conformance with plans that previously received design approval.
The project, as presented to the board, includes about 100 vehicle parking spaces accessed from South Quarantina Street, bicycle parking, a trash enclosure, hardscape and landscape improvements and rooftop photovoltaic panels. Planning commission approval of a coastal development permit (CDP) and development plan to allow the net new nonresidential floor area was granted Feb. 13, 2025; project design approval was granted March 17, 2025. The board’s final action on Sept. 29 affirmed substantial conformance with those prior approvals.
Why it matters: The site will become Marborg’s corporate headquarters and the building’s materials and detailing — exposed cross-laminated timber (CLT) elements, storefronts, a stone planter base and solar panels — were central to the board’s review. Board members emphasized visibility from nearby roadways and the importance of glazing performance to allow the interior wood structure to be seen as intended by the design team.
Project details and board discussion The applicant team described the building as a net-zero-focused design and noted the rooftop mechanical equipment is grouped into two smaller enclosures that will be screened. The project team said the screen element proposed for the mechanical enclosures is intended to match the window color and present a low-profile horizontal pattern; the team also explained the screen must provide a high percentage of open area to allow equipment airflow.
The project team described the modular photovoltaic array as tilted and aligned with true north. The design team said the typical photovoltaic module dimension used in the drawings is roughly 4 feet in height and that the rooftop mechanical screen was sized to coordinate with the equipment while minimizing visibility from primary viewpoints.
Materials and detailing shown to the board included warm white plaster on the primary facades, a darker gray wainscote at storefront sills, exposed CLT undersides at eaves, sealed glulam columns and copper gutters. The storefront sills on the first floor are held up about 3 feet from the finished grade; stone planter walls will wrap the building on the street sides to raise the site because the property is within a flood zone.
Landscaping and maintenance Regenerative Landscape Alliance landscape architect Fred Hunter said the proposed planter palette will rely on succulents and shallow-rooting species, and told the board, “the plants that are intended to go in the planter are all going to be succulents and things that don't require deep rooted soil base to root into.” The team also noted that some existing street trees on the site will be removed and replaced with the new planting palette, which includes tree-like aloes and other drought-tolerant species. Board members pressed the team on long-term maintenance, the size and location of vines along the Quarantina frontage (bougainvillea La Jolla was discussed), and whether plant choices would require frequent shearing; the applicants said they moved the bougainvillea to the inside of the fencing and plan to train it into the fence rather than hedge it.
Board comments and conditions Board members generally supported the design. Vice Chair Whelan said the project appeared ready for final approval and had no additional comments. Board member Black characterized the proposal as “a very handsome building” that will add to the neighborhood. Chair Anderson asked the team to be specific about glass performance so the interior wood is visible as intended, and raised a detail about a projecting CLT beam “nub” at one corner; the applicant acknowledged the comment.
Votes at a glance - Final approval, 2 South Quarantina Street (Marborg Industries): motion for final approval made by board member (not specified), second (not specified). Recorded votes: Chair Anderson — yes; Board member Anderson — yes; Board member Black — yes; Board member Sovereign — yes; Vice Chair Whelan — yes. Outcome: approved; board found the project in substantial conformance with prior approvals (project design approval, 03/17/2025; Planning Commission CDP and development plan, 02/13/2025). - Approval of minutes, regular meeting Sept. 15, 2025: motion to approve (mover/second not specified). Recorded votes: Board member Whelan — yes; Board member Anderson — yes; Board member Sovereign — yes; Board member Black — abstain; Chair Anderson — yes. Outcome: approved. - Approval of minutes, consent meeting Sept. 15, 2025: motion to approve (mover/second not specified). Recorded votes: Board member Anderson — yes; Board member Black — abstain; Board member Sovereign — approve; Board member Whelan — yes; Chair Anderson — yes. Outcome: approved.
What the board did not decide No changes to previously approved entitlements were made; the board’s action was a final design approval that finds substantial conformance with the project design granted in March 2025 and the Planning Commission’s approvals from February 2025. There were no written or in-person public comments for item 1 and no conditions beyond the board discussion were added to the action recorded on the agenda.
Next steps With final approval from the Architectural Board of Review, the project team may proceed with the next steps required by the Planning Commission’s approvals and permitting processes. The project team and staff will carry forward any technical plan checks required by the building and planning departments.