Get Full Government Meeting Transcripts, Videos, & Alerts Forever!
Get email alerts on the Building Permits Pergola topic
No spam. Unsubscribe anytime.
Planning commission holds over pergola proposal at 5 Ringbit Road West after neighbors raise massing, drainage and parking concerns
Summary
The Planning Commission continued zoning case 25-081 for a 1,000-square-foot pergola at 5 Ringbit Road West to allow redesign and neighborhood consultation after residents raised concerns about visibility from the cul-de-sac, drainage, construction time and parking enforcement.
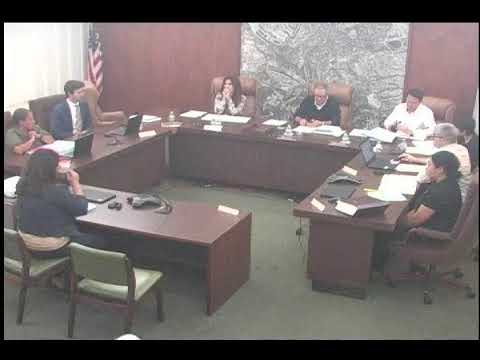
ROLLING HILLS ESTATES — The Rolling Hills Estates Planning Commission on Sept. 16 continued zoning case 25-081, a variance request to allow a 1,000-square-foot pergola in the front-yard setback at 5 Ringbit Road West, after several neighbors and commissioners urged changes to reduce perceived massing and address construction, drainage and parking concerns.
Assistant Planner Stephanie Grant introduced the item and said the lot is in the RAS-1 zone, has about 1.1 acres and contains an existing house built in 1961. She said the applicants sought two variances: one to construct a pergola within the 50-foot accessory-structure setback and another to waive the required 1,000-square-foot corral/stable set-aside because steep terrain in the backyard limits buildable area. Grant said the pergola proposal is roughly 1,000 square feet and that the project was deemed exempt from CEQA under a Class 3 exemption.
Designer Steve Hossa told the commission, "The pergola posts are sitting on the existing wall, and [our] structural engineer... has determined that the retaining wall is sound as it is." Hossa said the pergola structure is heavy timber with an inserted metal louver system; he said the louvers would be painted white to match the house and that the system is designed to close for shade and can interlock to be watertight in a closed position.
Neighbors raised multiple concerns during the public-comment period. Clarice Shoemaker (1 Ringbit Road West) contested whether parking and construction staging issues were being fully addressed and asked for limits on construction duration; she said the cul-de-sac is narrow and has been effectively unusable during prior work. Carol Maroney (17 Southfield) said the proposed structure would appear dense and "cluttered" from the cul-de-sac and questioned whether metal louvers would address low-angle west sun. Other neighbors voiced concern about an existing set of railroad-tie steps on the slope (not part of the pergola proposal) and about increased runoff down toward Klondike Canyon.
Commission discussion focused on massing and visibility from the street. Several commissioners, while acknowledging homeowners’ need for shade and the architectural-committee review, said the pergola as proposed had too large a visual impact on the cul-de-sac approach. One commissioner suggested removing the three sections closest to the street to reduce perceived massing; another suggested looking at retractable shading alternatives. The commission also indicated the corral/ set-aside variance posed little implementation risk because the property lacks a practical pad for additional units or horse facilities.
Action: A motion to continue the item for redesign and further neighbor consultation carried on a unanimous voice vote. The commission directed applicants to return with a revised design addressing street-facing massing and to consult with neighbors; the applicant agreed to resubmit. The motion was seconded and passed with all voting "Aye."
Project details and clarifications: Staff said the pergola totals about 1,000 square feet (staff and the designer clarified the front portion is about 638 square feet and the rear portion about 336 square feet). The applicant estimated construction would take three to six months if approved. The designer said the pergola posts will bear on the existing retaining wall and that the aluminum louvers would be painted a satin white; the structural engineer certified the wall as adequate. Neighbors raised drainage/runoff concerns related to paving and existing railroad-tie features, which the applicant said are not part of this permit.
Next steps: The commission continued zoning case 25-081 to a future meeting and asked applicants to bring revised plans that reduce the pergola’s street-facing massing and to consult neighbors prior to returning.