Get Full Government Meeting Transcripts, Videos, & Alerts Forever!
Get email alerts on the Land Use Zoning topic
No spam. Unsubscribe anytime.
Planning commission approves revised stable at 1 Hackamore Road after neighbors raised view concerns
Summary
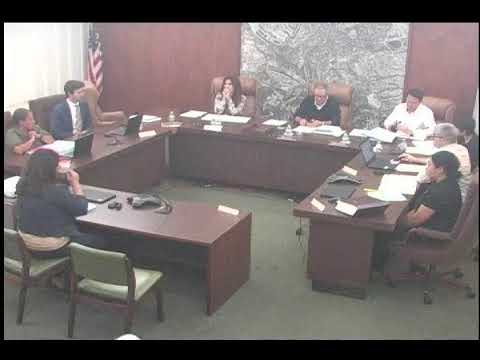
The Rolling Hills Estates Planning Commission voted unanimously Sept. 16 to approve zoning case 25-033 allowing a 1,859-square-foot stable at 1 Hackamore Road after the applicant revised plans to address view-obstruction complaints and move the structure out of the front setback.
ROLLING HILLS ESTATES — The Rolling Hills Estates Planning Commission voted unanimously Sept. 16 to approve zoning case 25-033, allowing a new stable and related site improvements at 1 Hackamore Road after applicants revised plans to address neighbors’ view-obstruction concerns.
Assistant Planner Stephanie Grant presented the project, saying, "I'm here to present, zoning case number 25Dash033 and this is for the property located at 1 Hacklemore Road." Grant told the commission the application was continued from the July 24 and Aug. 19 hearings and that applicants had redesigned the stable after field inspections raised concerns about ocean-view obstructions from a neighboring living room.
Why it matters: The proposal would place a new 1,859-square-foot stable (maximum height 19 feet) on a 1.08-acre lot developed with a 2,785-square-foot house, existing garage, pool and corral. Commissioners said the revisions addressed neighbor concerns while keeping the stable on the existing parcel and avoiding expansion into additional front-yard setbacks.
Key facts: Grant told the commission the project moved the stable back in stages — 9 feet at one revision and an additional 15 feet in the latest plans — and that the stable footprint now sits out of the 50-foot front-yard setback and encroaches into the rear setback. She said grading quantities increased from an earlier figure of about 604 cubic yards to roughly 1,400 cubic yards of cut and fill, with all grading balanced on site, and that the building pad would be expanded by about 3,172 square feet. Grant said the project is categorically exempt from CEQA under the Class 3 new-construction exemption (staff cited section 15303/class 3 during the presentation).
Commission deliberations focused on whether applicants had done enough to reduce visual impacts after the two prior hearings and a field trip. Commissioner Sean said, "I I appreciate the owners making the, requested adjustments, based on the neighbor's feedback," and later moved to approve the draft resolution. Other commissioners praised the applicants’ responsiveness to neighbors’ input.
Action: Commissioner Sean moved to approve Resolution No. 2025-08 for zoning case 25-033 "as written." A second was offered and the motion carried on a unanimous voice vote. The record shows the commission voted "Aye" with no opposing votes recorded.
What was requested and approved: The approvals before the commission included site-plan review for the new stable (triggered by non-exempt grading and pad expansion), a conditional use permit (required for stables over 200 square feet), and a variance on the maximum 40% disturbed-area limit as reflected in the staff packet.
Public comment and context: Staff noted the Planning Commission had inspected nearby properties at 4 and 6 Hackamore Road during a field visit; staff and the applicants redesigned the stable footprint after a neighbor at 6 Hackamore provided photos documenting a silhouette visible from his living room. No public speaker addressed the commission during the Sept. 16 hearing for this item.
Next steps: The resolution approved by the commission memorializes the site-plan, conditional-use and variance approvals as described in the staff report; any building permits and construction will follow the city’s normal building-permit review and conditions of approval.
Ending note: Commissioners thanked the applicants for working with neighbors through multiple hearings and a field visit to reduce visual impacts and to reconfigure the stable location.