Get Full Government Meeting Transcripts, Videos, & Alerts Forever!
Get email alerts on the Site Plan Review topic
No spam. Unsubscribe anytime.
ARC recommends M&T Bank site plan at Pine Ridge with conditions on signage, curbing and parcel clarification
Summary
Torrington Architectural Review Committee gave a positive recommendation to move an M&T Bank branch site plan to the Planning and Zoning Commission, asking for updated plan sheets addressing signage, additional curbing and landscaping, and written surveyor/assessor clarification of parcel boundaries.
The Torrington Architectural Review Committee recommended approval at its meeting of site plans for an M&T Bank branch covering parcels listed as 25 Pine Ridge and 1036 East Main Street, advancing the project to the Planning and Zoning Commission with several conditions.
Committee members said the applicant may reuse the existing V-shaped, preexisting nonconforming freestanding sign but must comply with local sign rules and provide clarifying details about the sign footings and faces; staff also requested a final decision on whether the structure will be treated as a freestanding architectural feature. The committee asked the applicant to show the street address on the building and to consider placing an address on the base of the freestanding sign for visibility from East Main Street.
Why it matters: the requested changes affect the site’s curb-to-curb appearance, wayfinding for emergency responders and the public, and consistency with recently completed frontage work on the opposite side of Pine Ridge.
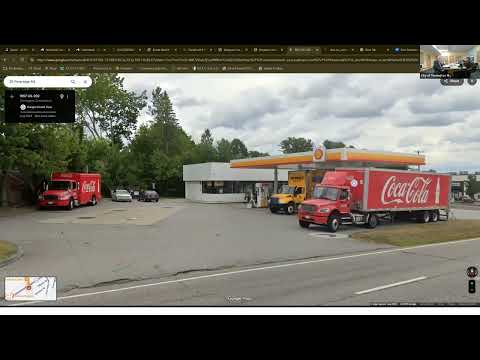
Committee feedback and conditions - Signage and architectural features: Staff noted the project benefits from an existing nonconforming sign but said the application must conform to the city’s signage rules and that only one freestanding sign is generally allowed. The applicant indicated the sign face would be replaced and the structure reused; staff said the assistant planner (Nate) will review landscaping, lighting and the final sign treatment. - Curbing and frontage: City engineering recommended new bituminous curbing along the project’s entire Pine Ridge frontage so the new curb does not appear as an isolated section between neighboring frontages. Staff asked the applicant to align new driveway/curb work with the existing gutter line where the street was recently paved to avoid cutting the new pavement. - Stormwater: The civil consultant designed infiltration measures including a rain garden, an infiltration trench at the drive-thru loop, and crushed-stone drip-edge details at the parking edge. Staff said the changes reduce impervious area overall but asked for confirmation of drainage calculations and noted the sanitary sewer will be camera-inspected to confirm capacity. - Parcel and address clarification: The review found assessor map lines that appear to create two assessed parcels within what the surveyor described as a single lot line situation. Staff asked the applicant for a short written confirmation from the project surveyor and said the city will also check assessor records. The meeting record shows the project currently lists addresses as 25 Pine Ridge (bank/Pilot property) and 1036 East Main Street (service station), and staff said those addresses are acceptable for permitting. - Utilities and site details: The applicant said existing water and sewer services will remain; a conduit for internet will be installed from existing underground infrastructure to the building. The department requested sanitary camera verification and an updated single-site plan sheet that incorporates the committee’s comments for the Planning and Zoning packet.
Process and next steps Paul Cousins, city engineer, moved that the Architectural Review Committee give a positive recommendation on the site plan to the Planning and Zoning Commission, and Diane Carroll seconded. The committee voted in favor and the chair instructed staff to summarize the recommendation for the planning and zoning packet and to request an updated plan sheet addressing curbing and additional north-side landscaping as a condition of the final set.
The committee also advised the applicant to coordinate directly with the assistant planner (Nate) on landscaping and lighting details, and to provide a short written statement from the project surveyor confirming how assessor parcels were determined. The committee indicated the project will return to the Planning and Zoning Commission in the next meeting cycle with the updated materials.