Get Full Government Meeting Transcripts, Videos, & Alerts Forever!
Get email alerts on the Police Building topic
No spam. Unsubscribe anytime.
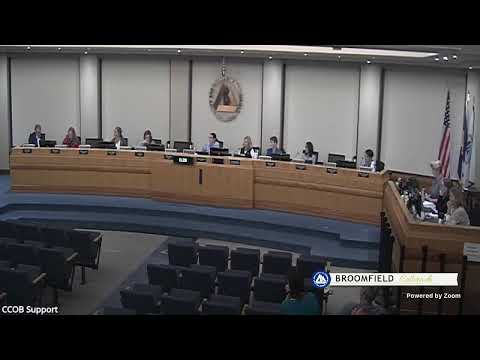
Broomfield council reviews $80 million plan for new police facility, aims to start construction next year
Summary
City staff and architects presented a schematic design and cost estimate for a new 84,000–85,000 sq. ft. police facility, including an estimated $73 million construction contract and an anticipated 18‑month build; council and staff discussed schedule, financing, sustainability features and community outreach.
City officials on Tuesday reviewed schematic designs and preliminary costs for a proposed new police building intended to replace the department’s undersized facility.
Katie Allen, Broomfield’s director of community development, told the council the project is about a quarter of the way through design development and the team is targeting a construction start in June, with an approximately 18‑month construction schedule. "Right now, we have a building that's approximately 84 to 85,000 square feet," Allen said. She said the project team estimates the guaranteed maximum price a contractor would bid at roughly $73,000,000 and the total project cost — including furniture, owner contingency and utility relocation — at just under $80,000,000.
The presentation from Anderson Mason Dale Architects described program needs that drove the building’s size: expanded evidence storage, a right‑sized forensics lab, vehicle storage, room for a real‑time crime center, and separated spaces for dispatch and victim services. "If we were to take that exact program and put it into a purpose built facility today that met all their needs for the staff they have today, that would be between 70 and 75,000 square feet," said James Taylor, principal at Anderson Mason Dale. The design the firm is now developing is roughly 84,500 square feet and will be refined through May.
Architects described a two‑story plan with a public entry on the south side, a secure motor court with roughly 100 additional secure parking spaces and a midblock secondary egress for emergency responses. The team plans parking canopies with photovoltaic panels to power part of the patrol fleet and said the site work will disturb about five acres. "We are looking at providing parking canopies with integral photovoltaic solar panels on top of them," Taylor said. He estimated the carport PV coverage could reach about 40–50% of the patrol fleet’s needs but noted a deep storm sewer easement on the site limits canopy placement.
The project team has issued a request for proposals and selected FCI Constructors as the construction manager/general contractor (CMGC). Allen said FCI will join design meetings under a preconstruction services contract (approximately $110,000) to provide cost estimating and constructability review; the CMGC will later competitively bid subcontractor work and propose a guaranteed maximum price to the city.
Council members pressed staff on contingencies, reuse of existing furniture and equipment, and how the project will be funded. Allen said the $2,250,000 allowance for furniture, fixtures and equipment is an industry factor for a building of this size and is intended for new FF&E for the facility; operational equipment such as radios and weapons are not included in that figure. On funding, Allen said the team intends to bond for $80,000,000 and manage the project within that program budget.
Design and safety features discussed included ballistic protection at ground‑floor window and wall heights, a dedicated communications/911 room built to NFPA best practices, increased evidence and vehicle storage, and an on‑site wellness suite and fitness area for staff. "Wherever we have opaque walls that are 8 feet and below where we have people sitting or standing or working, we're going to be using either a fully grouted concrete masonry unit ... or there are armored panels within that wall," Taylor said. City staff said they will balance daylight and transparency with physical protections at the lobby and other public‑facing areas.
Sustainability items on the schematic include an all‑electric HVAC strategy using heat pumps with electric reheat, opportunities for roof and canopy solar, and EV‑ready underground conduit for future charging infrastructure. The architects said their target energy use index is under 40 for this 24‑hour facility, a level they called “exceptional” for a public safety building.
Council members and staff said they will hold neighborhood meetings once the CMGC is on board to answer construction‑logistics questions. The project team also discussed sequencing with a planned courts renovation: moving the police department to the new building will be a necessary step before construction on courts can proceed.
At the end of the presentation, council thanked the police department and the architects and asked staff to continue to refine costs and outreach. "When we complete those construction documents, they bid the work to all of their subs, competitively," Allen said of the CMGC process. "We will bring a construction agreement, a guaranteed maximum price proposal agreement to council, hopefully, in that May time frame of next year."