Get Full Government Meeting Transcripts, Videos, & Alerts Forever!
Get email alerts on the Residential Development topic
No spam. Unsubscribe anytime.
Planning board backs 50-unit Woodmont Pod D townhome development; forwards favorable recommendation to commission
Summary
The Tamarac Planning Board voted 5-0 to recommend approval of a major site plan to build eight two‑story townhouse buildings totaling 50 units at the southeast corner of North Pine Island Road and Southgate Boulevard, subject to conditions including plat recordation and replacement of a city entrance sign.
The Tamarac Planning Board voted 5‑0 to forward a favorable recommendation to the City Commission for the Woodmont Pod D site plan, a proposed 50‑unit townhouse development at the southeast corner of North Pine Island Road and Southgate Boulevard.
The project, presented to the board by Christina Belenke, attorney with Dunay Misko Bachman LLP representing D.R. Horton, would convert a roughly 4.31‑acre parcel (formerly part of the Woodmont golf course) into eight two‑story townhouse buildings containing a total of 50 dwelling units. The plan calls for 125 parking spaces (meeting the city requirement of 119), a community pool and cabana, a children’s play area, and expanded landscaping that the applicant said includes 413 trees and 1,670 shrubs.
The board recommendation follows staff analysis showing the development conforms to the city’s Low‑Medium Residential future land‑use designation and R‑3 zoning after approvals earlier this year to change the property from commercial to residential. Rob Johnson, senior planner for the Community Development Department, told the board the site plan meets applicable development standards and that staff supports a favorable recommendation to the City Commission, subject to conditions such as administrative plat approval and recordation.
Why it matters: The item implements a land‑use change approved by the City Commission in January that assigned 50 flexibility units to the parcel and rezoned it to R‑3. The applicant and staff said the townhouse plan will generate substantially fewer vehicle trips than the commercial use previously contemplated for the site and will add housing supply in a market the presenters described as tight.
Key details and conditions cited at the meeting: - Site size and units: 4.31 net acres; eight two‑story buildings; 50 total units (16 four‑bedroom units and 34 three‑bedroom units). The applicant described two 6‑unit and two 8‑unit buildings among the eight structures. - Parking and access: 125 parking spaces (garage, driveway and surface guest spaces); a single primary access point from North Pine Island Road; an emergency egress to Southgate Boulevard with a gated Knox Box for emergency responders. The planned bus stop along Pine Island will be relocated north and a bus shelter easement dedicated by the developer. - Landscaping and open space: Applicant proposes a reconfigured lake to act as a buffer, a lakeside hedge with three trees per 40 feet along the southern perimeter, and other perimeter and interior plantings that exceed minimum open‑space requirements. - Transportation: The applicant provided a trip‑generation statement estimating about 29 vehicles departing in the morning peak hour (about one car every two minutes). Staff and the applicant said the residential use would generate about 451 fewer daily trips than the previously approved 28,000 square feet of commercial on the parcel. - Right‑of‑way and sign changes: The developer will dedicate a 19‑foot right‑of‑way on North Pine Island Road and a 7‑foot dedication on Southgate Boulevard for future improvements; the existing internally illuminated city entrance sign and a Tree City USA pole sign in the median will be removed to accommodate median modifications. Staff recommended—and the applicant accepted—conditions requiring the developer to design, fabricate and install a replacement city entrance sign on the new perimeter wall at equal or greater cost; staff provided the removed sign’s cost as $22,242.53. - Approvals and contingencies: Staff listed standard site plan conditions, administrative plat approval, recordation of the plat, and confirmation of recertification of the city’s future land‑use map by Broward County. A homeowners‑association document will be required to prohibit conversion of garages that would otherwise be counted as required parking.
Affordable housing and board discussion: Multiple board members asked whether the project includes affordable units or other public incentives. Staff and the applicant said the development would be market‑rate and does not include dedicated affordable housing units. Rob Johnson and the director noted that earlier approvals for the broader Woodmont area had included in‑lieu contributions to the city’s affordable‑housing program; staff said such an in‑lieu payment remains a possible condition for the City Commission to consider as the item advances. Planning staff described the city’s broader affordable‑housing work and said the applicant indicated willingness to discuss an in‑lieu condition with the developer prior to the commission hearing.
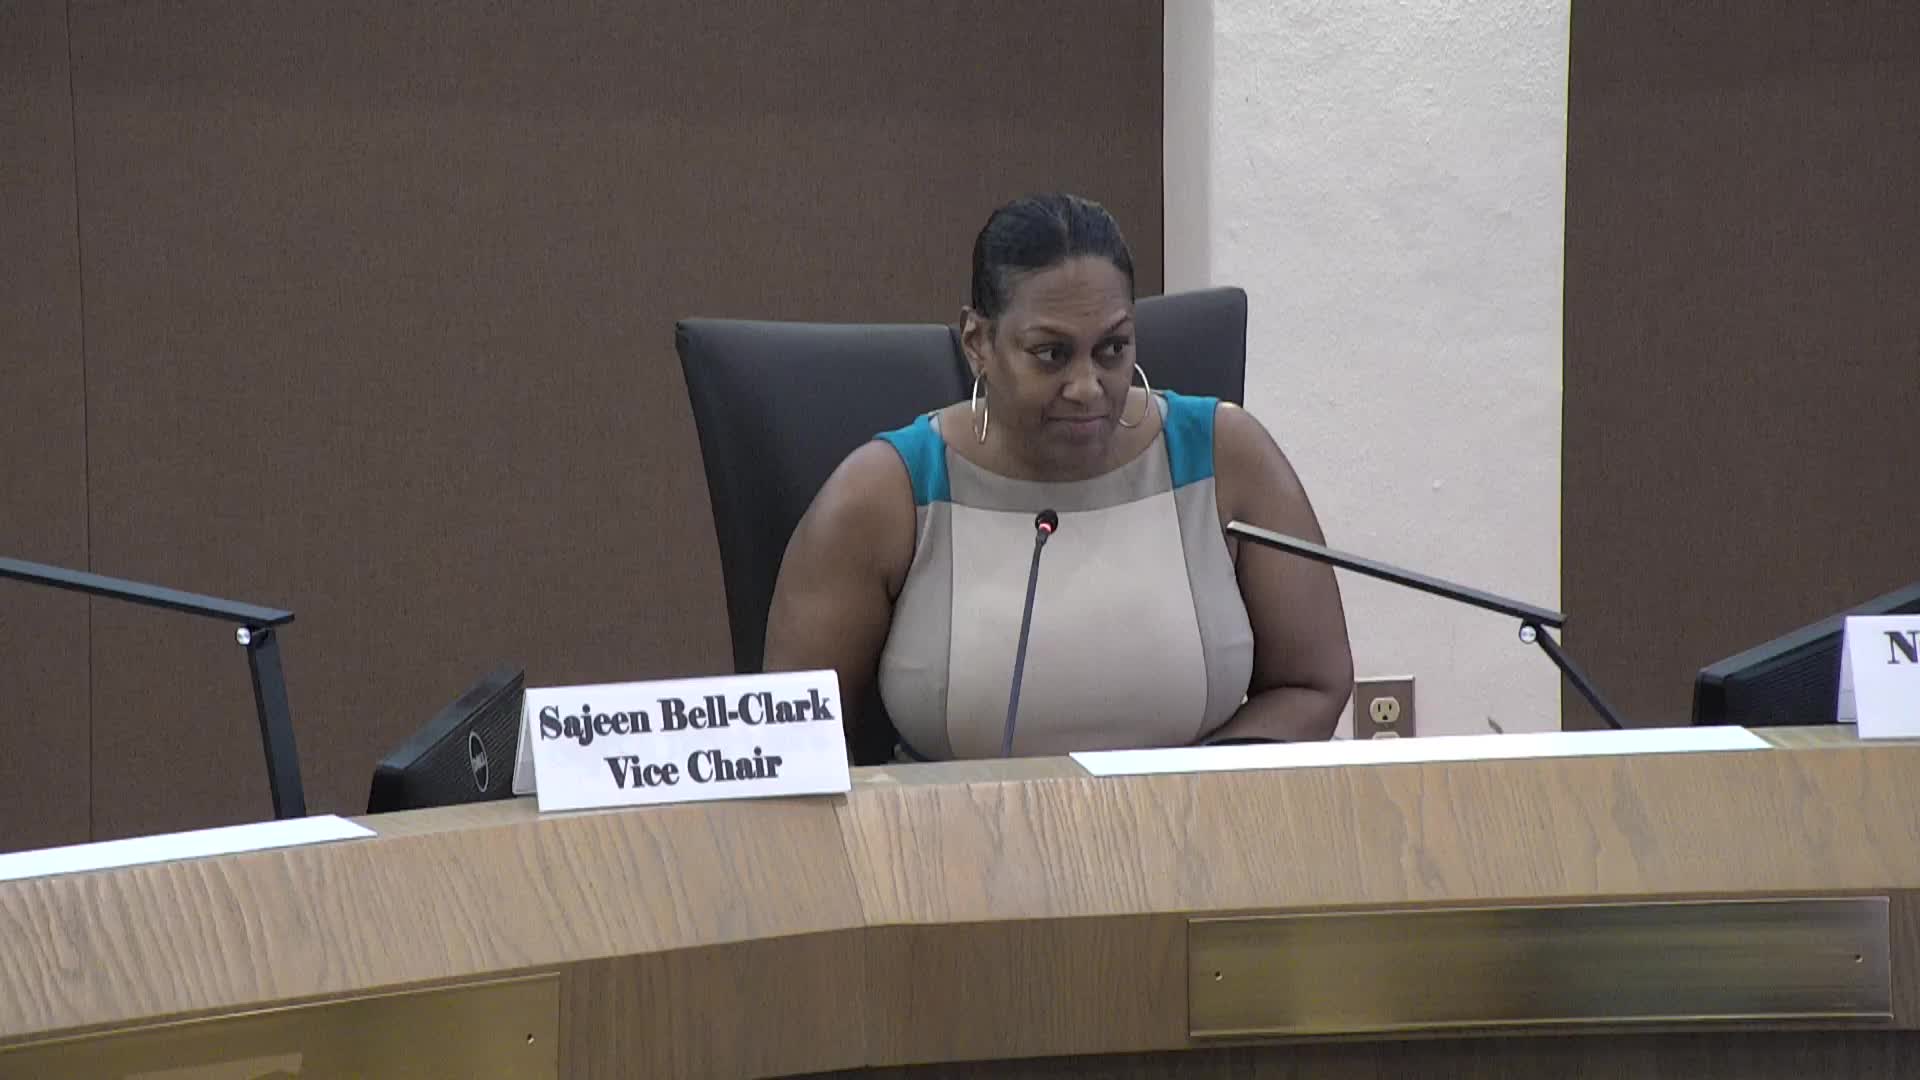
Board action and next steps: Board member Alexandra Alvarez moved for a favorable recommendation; the motion was seconded and passed on a 5‑0 roll call (Nicole Claire, Alexandra Alvarez, Eugene Bell Clark, Mara English and Athalee Soman voted yes). Planning staff noted the item will proceed to the City Commission; staff also announced the commission’s hearing will be at a rescheduled evening meeting (the applicant and staff will appear before the commission at the advertised time). The board and staff signaled they expect plat recordation and permitting steps to follow before construction.
The applicant told the board they have addressed most development‑review comments and are continuing with administrative approvals and permitting; some conditions (for example, relocation of the city sign) will occur during construction.
The Planning Board’s favorable recommendation sends the site plan to the City Commission for final action under the listed conditions.