Get Full Government Meeting Transcripts, Videos, & Alerts Forever!
Get email alerts on the Zoning Variance topic
No spam. Unsubscribe anytime.
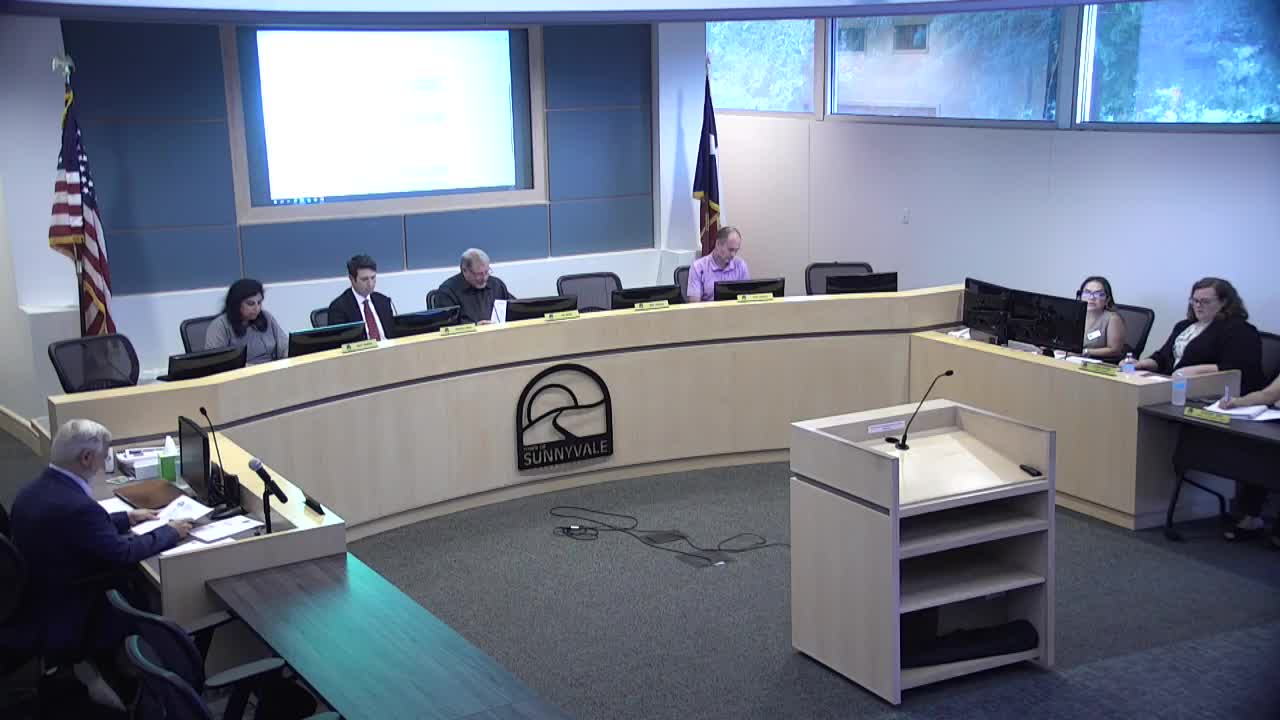
Sunnyvale Board of Adjustment denies variance for garage at 629 St. James Alley
Summary
The Board of Adjustment unanimously denied a request to reduce the required 120-foot rear-yard setback for a proposed oversized garage attached to a new house at 629 St. James Alley, finding the hardship self-imposed and noting neighborhood opposition.
The Sunnyvale Board of Adjustment voted unanimously Tuesday to deny a variance request that would have allowed an oversized attached garage to encroach into the 120-foot rear-yard setback at 629 St. James Alley.
The request would have modified Unified Development Ordinance (UDO) section 3.05.0.03 to permit the garage — roughly 1,500 square feet and reportedly encroaching between 12 and 30 feet at an angle — to extend into the required rear yard for a proposed 6,100-square-foot house. Staff recommended denial, saying the lot could accommodate a compliant design and that any hardship was self-imposed.
Saru Passen, director of planning and development, and staff presented the application and told the board the proposal meets maximum lot coverage for the SF-1 zone but still fails to meet the SF-1 rear-yard setback requirements. "Because this is a greenfield lot without any structures on it, there is no undue hardship because the plan could just be redesigned to fit into the required setback area," Passen said, summarizing staff's analysis.
The applicants, Layton and Lindsay Crouch, addressed the board and said the lot's triangular geometry and restrictive homeowners' association (HOA) design standards limited feasible alternatives. "We've tried that. We had to move some things around," Layton Crouch said, explaining that redesigns pushed the house forward and would conflict with HOA expectations or other standards. He added the largest garage space was intended to house a motor coach and collector cars.
Neighbors who spoke during the public hearing opposed the variance. Alyssa Campos, a Tripp Road resident, said the appeal of large SF-1 lots is privacy and rural character and asked why one property should receive an exception if others conform to the rules. "People buy into this neighborhood because it's extremely rural in town. It's got its charm because there's mature trees. It's a huge lot," Campos said.
Board members discussed whether the subdivision's SF-1 standards were appropriate for a platted subdivision and whether that question belonged to the planning commission and town council rather than the Board of Adjustment. One board member said the issue was a policy matter that may require a legislative revisit during the UDO and comprehensive plan update.
After discussion, a board member moved to deny the variance in line with staff advice; the motion was seconded and carried on a unanimous vote. The chair encouraged the applicants to work with staff and the town attorney to explore solutions or alternatives.
The denial leaves the applicant with options such as redesigning the garage to meet the SF-1 setback, pursuing an HOA zoning change and a legislative rezoning through planning and zoning and town council, or withdrawing the proposal. The record includes three written oppositions from nearby properties that were mailed within the 200-foot notice area.
Notes: The hearing opened at 06:32 p.m. and included sworn testimony by city staff and the applicant. Staff presentation materials, the application packet, and mailed responses were included in the meeting record at the board's request.