Get Full Government Meeting Transcripts, Videos, & Alerts Forever!
Get email alerts on the Housing Sunrise Village topic
No spam. Unsubscribe anytime.
Commission approves 106-unit affordable apartment project with conditions including school-safety follow-up
Summary
The commission approved Sunrise Village Apartments, a 106-unit, three-building affordable housing development on 6.8 acres at 3000 Okeechobee Road, subject to standard site controls and an added requirement that the developer and school/safety partners discuss a crossing-guard solution for the nearby bus stop.
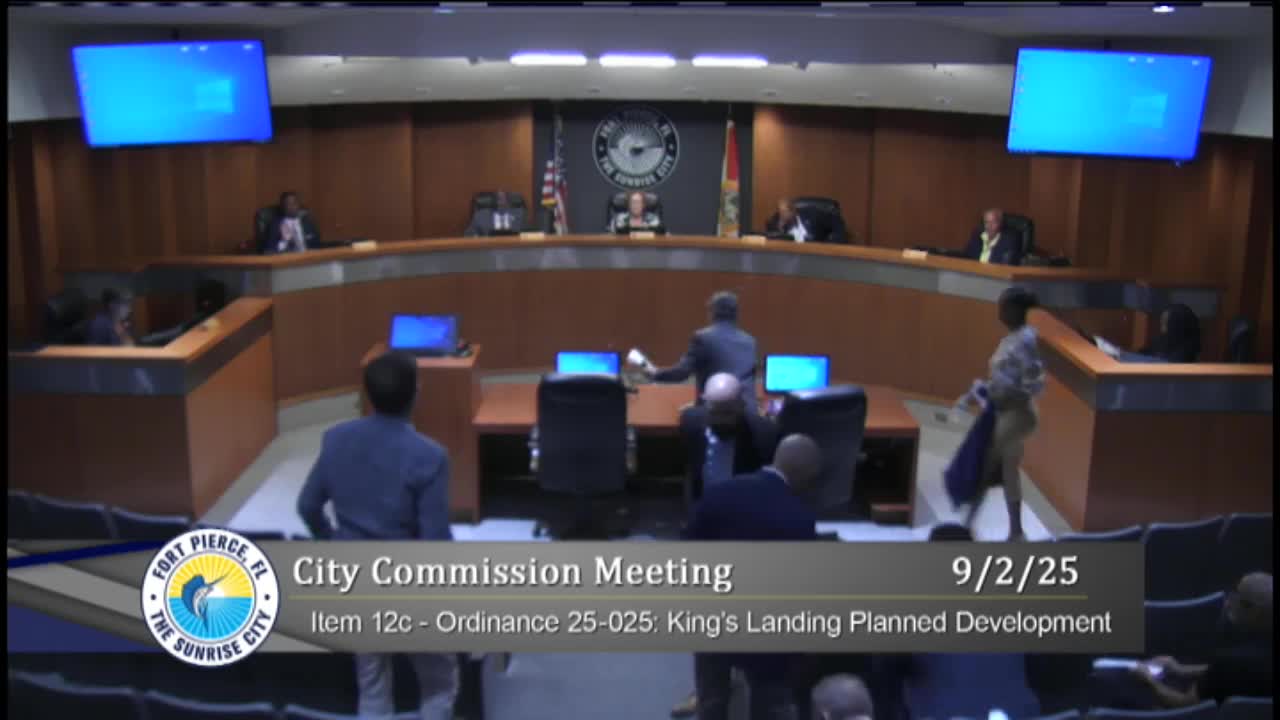
The Fort Pierce City Commission on Sept. 2 approved a major site plan for Sunrise Village Apartments, a proposed 106-unit affordable housing development on about 6.8 acres at 3000 Okeechobee Road.
Carrie C. Driver, senior planner, described the project as a three-building, three-story complex with one- to three-bedroom units, a little more than an acre of open water and on-site amenities including a gazebo, indoor/outdoor fitness area, tot lot, activity room and a covered bus shelter on Okeechobee Road. Staff said the project is zoned R-4 (medium-density residential), the planning board gave unanimous approval on Aug. 11, and the developer proposes the units to be 100% affordable.
The applicant, WGI’s planner Jared Purser and developer Blue Sky Communities’ Sean Wilson, said they worked with staff to refine the architecture, add awnings and improve building articulation and landscaping. A traffic engineer reported estimated trip generation of about 250 vehicle entries and 250 exits per day (about 500 daily trips); peak-hour counts were 35 vehicles in the morning and 49 in the evening.
Commissioners raised a key safety issue: the school bus stop for the site will be on Okeechobee Road rather than inside the development. Commissioner Johnson said he was ‘‘concerned about safety’’ and the potential for children to cross a busy thoroughfare. Commissioner Broderick and others asked staff and the developer to coordinate with the school district and law enforcement on mitigation. The developer said they discouraged bus circulation inside the property for liability and safety reasons and that the location was chosen after working with the school district.
The planning staff recommended approval with seven conditions before final certificate of occupancy, including a landscape maintenance agreement, a five-foot sidewalk along South 30 First Street for connectivity, a 12.5-foot right-of-way dedication on South 30 First Street, an updated environmental assessment prior to clearing, a tree mitigation survey before clearing, and operation/maintenance commitments for stormwater facilities.
At the meeting the commission added an eighth condition asking the developer to discuss the bus-stop location with the school district and public-safety partners and to provide written confirmation of those discussions; the commission asked staff to seek agreement on whether a crossing guard or other mitigation is warranted. The commission approved the site plan by roll call.
The approval moves the project toward permitting and construction, with the developer required to satisfy the listed conditions and coordinate with city engineering and the school district on safety and access.