Get Full Government Meeting Transcripts, Videos, & Alerts Forever!
Get email alerts on the School Development topic
No spam. Unsubscribe anytime.
Board hears extensive testimony on Children’s Paradise redevelopment; staff recommends permits with conditions, trailer and capacity remain contested
Summary
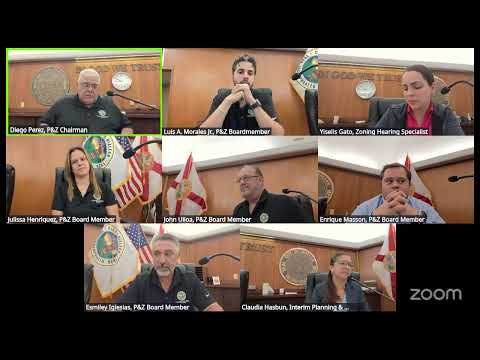
The Hialeah Planning & Zoning Board heard hours of testimony Aug. 27 on a proposed two‑story rebuild and expansion of Children’s Paradise Learning Center at Palm Avenue and East 50 Ninth Street, including a special‑use permit for a K–5 school, a conditional‑use permit for student capacity, and a variance for an 8‑foot wall.
The City of Hialeah Planning & Zoning Board on Aug. 27 recessed into a lengthy public hearing on a proposed campus-style redevelopment for Children’s Paradise Learning Center at the northeast corner of Palm Avenue and East 50 Ninth Street. The application requests: a special-use permit to allow a K–5 elementary school within an R‑1 (single-family) zone, a conditional-use permit for K–5 with specified enrollment, and a variance to allow an 8-foot wall where 6 feet is normally the maximum.
City staff described the 0.84-acre site as having a major-institution land-use designation and noted a long development history. The planner said the property previously received a 2008 ordinance granting a conditional/special use for a daycare with a 240-child capacity and permission for a temporary modular classroom; that redevelopment did not proceed because the owner could not secure financing at that time. The current application proposes a new two‑story 15,370-square-foot building, a covered play area above parking, and an on‑site parking layout the planner said complies with code stacking and parking standards.
Staff recommended approval of the special‑use permit, the variance for the 8‑foot wall and the conditional‑use permit with multiple conditions, including limiting total student and child capacity to 145 for the first year after construction, requiring the applicant to address the city traffic engineer’s recommendations (Exhibit A), changing the building color palette to muted tones, immediate removal of the modular classroom currently on-site, reconstruction of the swale with parallel parking and landscaping, and completion of the redevelopment within two years. Staff said the traffic study and the city traffic consultant’s recommended mitigations are part of the record.
The applicant’s attorney, Cesar Mestre, and owner Jeranaike (Yoneiki) Miranda described the project, the school’s long service history in Hialeah and the owner’s work with special‑needs children. Architect Carlos Cardoso described design moves that push the building closer to Palm Avenue and place play areas further from adjacent homes; Cardoso also described an assembly for the proposed 8‑foot wall that incorporates a noise‑mitigation blanket and a wood screen to reduce playground sound. Choice Engineering (Carlos Francis and Andy Gutierrez) presented a traffic analysis performed for 270 students (conservative compared with the requested 240) and proposed an on‑site circulation plan with one‑way entry and exit, 57 on-site parking spaces (39 visitor, 18 staff) plus three on‑street spaces, a drop-off queue lane, trained staff to manage drop-off/pick-up, and staggered shifts to reduce peak demand. The traffic consultants concluded the local intersections would continue to operate at acceptable levels with recommended signal timing optimizations and on‑site traffic‑operation measures.
Several board members pressed the applicant on the modular classroom that has remained on the site since 2008; the planner’s report recommended its immediate removal. Board members raised that the 2008 ordinance included a declaration of restrictive covenants and a condition to remove the trailer after one year if construction did not proceed — a condition that was not complied with. The city attorney advised the board that while the existence of a possible violation of the 2008 declaration could be reviewed by staff and council, it did not automatically nullify the historic entitlements; revocation of the 2008 ordinance would require a separate process. The board debated whether to table the item to allow staff to review the 2008 documents; a motion to table failed.
Public comment included multiple speakers supporting Miranda and urging approval, citing her schools’ long service and role providing services to special‑needs children; other speakers raised concerns about notice (a sign and QR code) and neighborhood impacts.
During the hearing the applicant agreed to work with staff and the city traffic engineer to document how the project will meet the traffic recommendations and to accept conditions, including the staff‑recommended capacity limitation for the first year and related traffic mitigation measures. The planner’s recommendation still included immediate removal of the modular classroom; the applicant said she would remove it once construction begins and requested time so current students would not be displaced while permits and construction are finalized.
At the close of testimony the board had not taken a final vote on the special‑use/conditional‑use/variance package; the public hearing remained open for deliberation and the board indicated it would consider the staff conditions and applicant responses before making a recommendation to City Council. The planner’s report and the traffic consultant exhibit are part of the record and the item will proceed to City Council review pending the board’s recommendation.